Photo 1 of 36
$1,095,000
| Beds |
Baths |
Sq. Ft. |
Taxes |
Built |
| 5 |
5.10 |
3,396 |
$20,165.22 |
1978 |
View full details, photos, school info, and price history
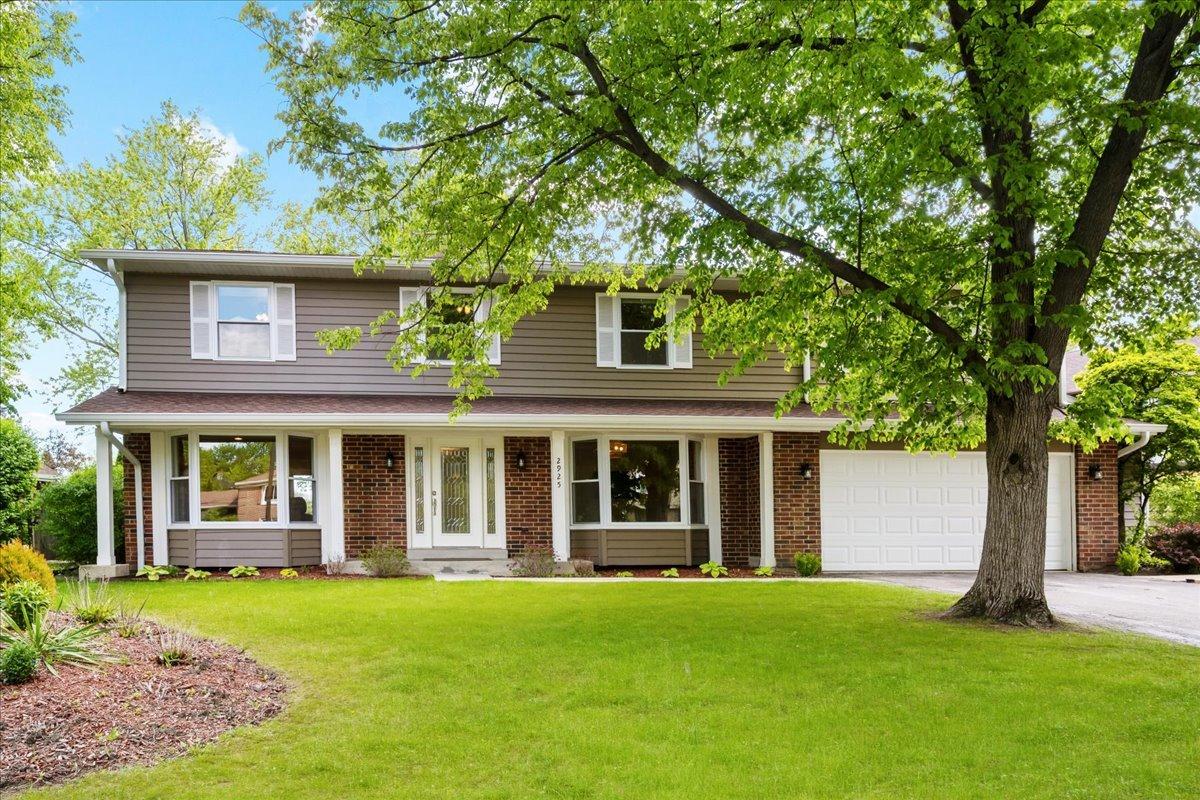
Move-in ready and expanded center entry colonial 6 bedroom, 5 full bath and 1 half bath home that backs to Centennial Park! First level features hardwood floors throughout, an inviting entry, large dining room perfect for entertaining, formal living room with bay windows that opens to a family room (currently used as an office) with fireplace and sliders to patio/yard. Expansive kitchen features wood cabinetry, granite counters, tumbled stone backsplash, stainless steel appliances and large sunlit eat-in area with vaulted tray ceiling that looks onto yard and park. Huge great room with built-ins and dry bar area leads to 2-car garage with storage room. Second floor features a primary suite with vaulted ceiling, hardwood floors, large walk-in organized closet plus spa-like bath with double sinks, whirlpool tub, large shower and commode closet. Four additional bedrooms all with organized closets and hardwood floors, plus three additional full bathrooms - one en-suite bath and two hall baths - complete this level. Lower level includes recreation room, laundry room, 6th bedroom, full bathroom and plenty of storage. Fully fenced landscaped yard with patio that looks onto Centennial Park. Recent updates include: New roof, exterior siding, gutters & downspouts - 2023; brand new garage door, steel tracks & springs - 2026, new first floor light fixtures - 2026. Ideally located just steps from Danny Cunniff Park and Sleepy Hollow Park, with easy access to tennis courts, pickleball courts, frisbee golf, playgrounds, soccer and baseball fields, Centennial Ice Arena, sledding hill and walking trails.
Listing courtesy of Beth Wexler, @properties Christie's International Real Estate