Photo 1 of 20
$294,990
| Beds |
Baths |
Sq. Ft. |
Taxes |
Built |
| 4 |
2.10 |
1,808 |
0 |
2026 |
|
On the market:
71 days
|
|
Recent price change: $298,990 |
View full details, photos, school info, and price history
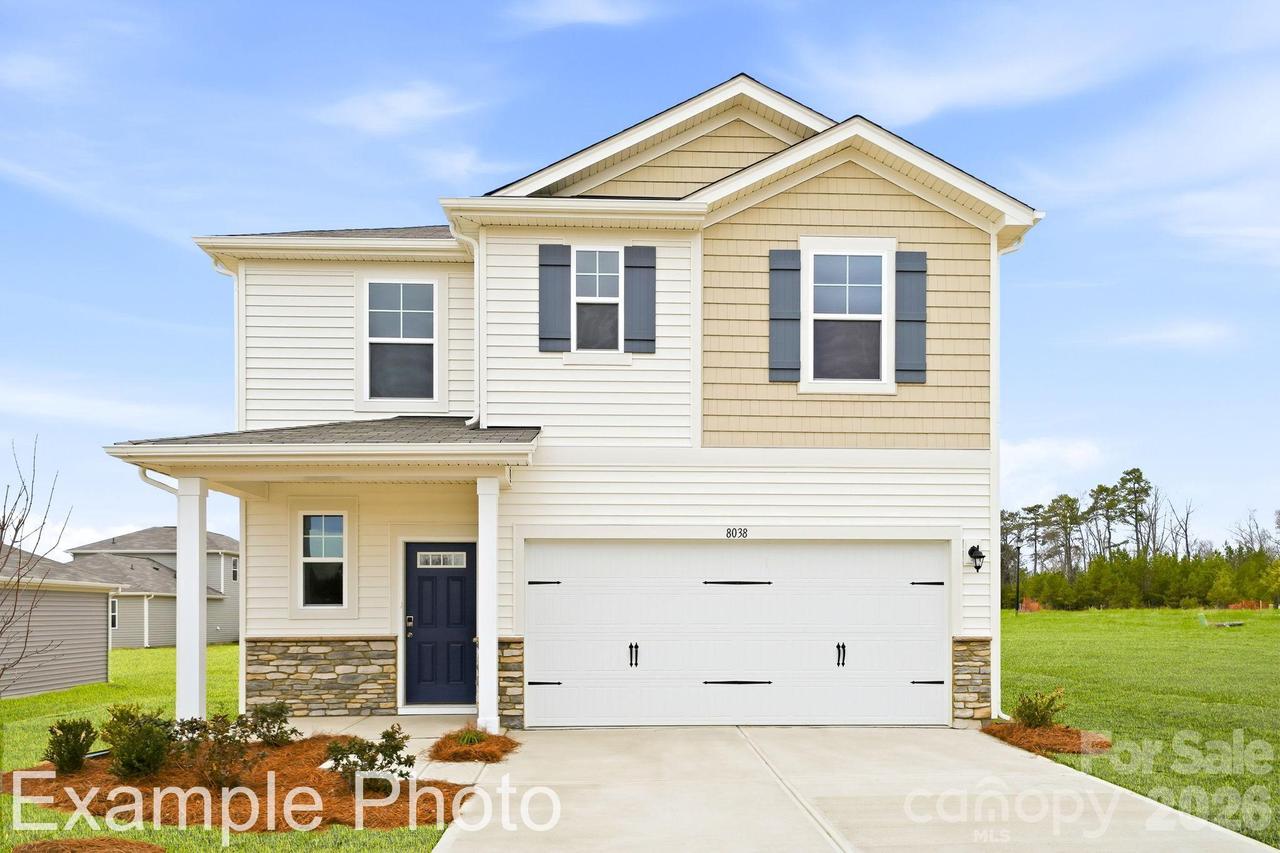
For modern style and comfortable, convenient design, choose the Hawthorn floor plan at Cedar Hollow! The main level of this plan showcases an open layout featuring a kitchen with an island and walk-in pantry, a dining area, and a great room with an electric fireplace for relaxing and entertaining. The primary suite sits toward the back of the home on the main level, boasting a walk-in closet and a private bath. There are three bedrooms, one with a walk-in closet, and a full bathroom upstairs to round out this home.
Listing courtesy of Lindsay Matthews, CCNC Realty Group LLC


