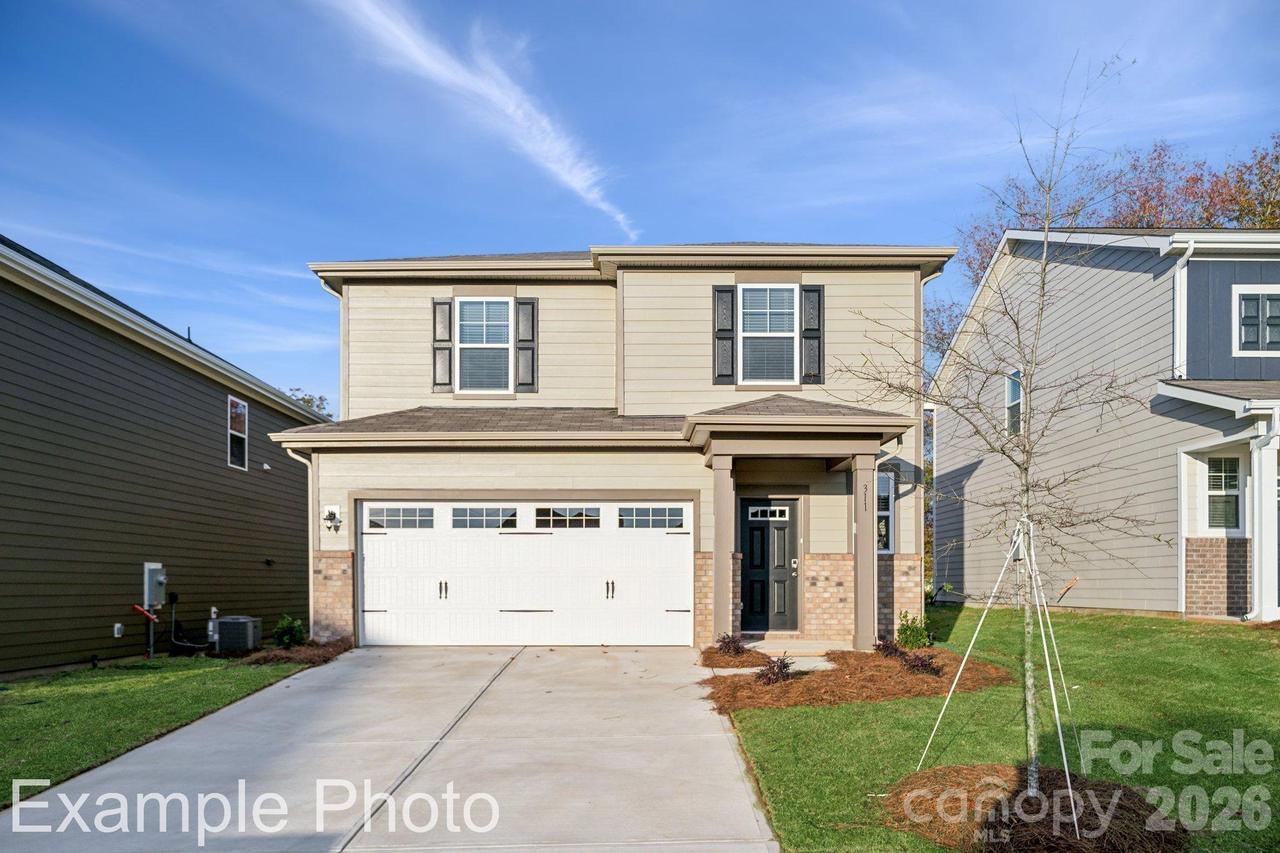
Photo 1 of 28
$309,990
| Beds |
Baths |
Sq. Ft. |
Taxes |
Built |
| 4 |
2.10 |
1,889 |
0 |
2026 |
|
On the market:
98 days
|
|
Recent price change: $318,990 |
View full details, photos, school info, and price history
Comfort and style come together in the Rowan floor plan at Cedar Hollow, which opens with a foyer that leads past a powder room into an expansive open kitchen with a Quartz countertop, featuring a center island and a walk-in pantry. A dining area and a great room are adjacent. Upstairs, a lavish owner’s suite includes a large walk-in closet and a private bath with dual sinks, a walk-in shower, and a soaking tub. Three additional bedrooms, a full bath, and a versatile loft space complete this attractive floor plan.
Listing courtesy of Lindsay Matthews, CCNC Realty Group LLC


