Photo 1 of 54
$3,500,000
| Beds |
Baths |
Sq. Ft. |
Taxes |
Built |
| 5 |
5.10 |
4,806 |
$1,551 |
2026 |
|
On the market:
1 day
|
View full details, photos, school info, and price history
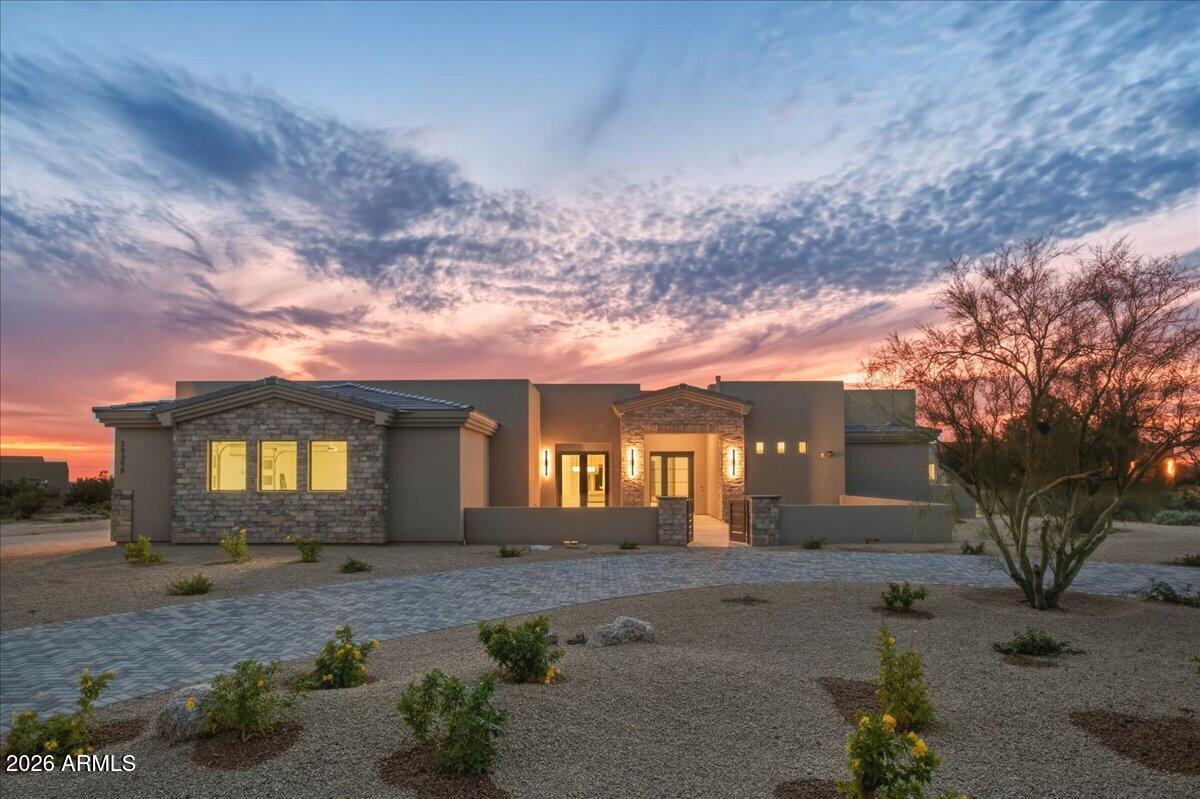
Spectacular new construction from AJF Custom Homes on 2.3 acres! The Main House features 3600sf, 3 BR/3.5 BA and a separate 1206sf Guest House. The Main House boasts a beautiful entertainer's kitchen with custom cabinetry, quartz countertops with stunning waterfall island, Wolf and Sub-Zero appliances. The Great Room design showcases an impressive floor-ceiling tiled wall with gas fireplace and artfully illuminated custom cabinetry. A GR telescoping patio door provides seamless indoor/outdoor living and opens to a resort style backyard oasis with heated pool & spa, firepit, plush turf, and oversized covered patio. The luxurious primary bedroom offers a spa inspired bathroom with glass & tile enclosed shower, soaking tub and a designer closet with custom cabinetry & washer/dryer capability All bedrooms are generous, with lavish en-suite bathrooms. Dining options include the dining room with access to the front courtyard for more entertaining options and a cozy breakfast nook. Your guest will arrive on the stunning circular pavered drive to a exquisite front courtyard entry. An additional pavered driveway leads to an oversized 3-car oversized Main House garage with epoxy flooring.
The fully equipped Guest House also offers a gated front courtyard with beautiful mountain views and features custom cabinetry and quartz countertops in the kitchen and the 2 en-suite bedrooms. Two full bathrooms include custom tiled shower walls with decorative accents. The kitchen and great room overflow onto the covered back patio, providing a relaxing retreat. The Guest House includes a private 1-car epoxy coated garage and connections for washer and dryer.
Listing courtesy of John Schuetze & Megan Fernandez, Coldwell Banker Realty & Coldwell Banker Realty