Photo 1 of 21
$439,900
| Beds |
Baths |
Sq. Ft. |
Taxes |
Built |
| 3 |
2.10 |
1,958 |
0 |
2026 |
|
On the market:
1 day
|
View full details, photos, school info, and price history
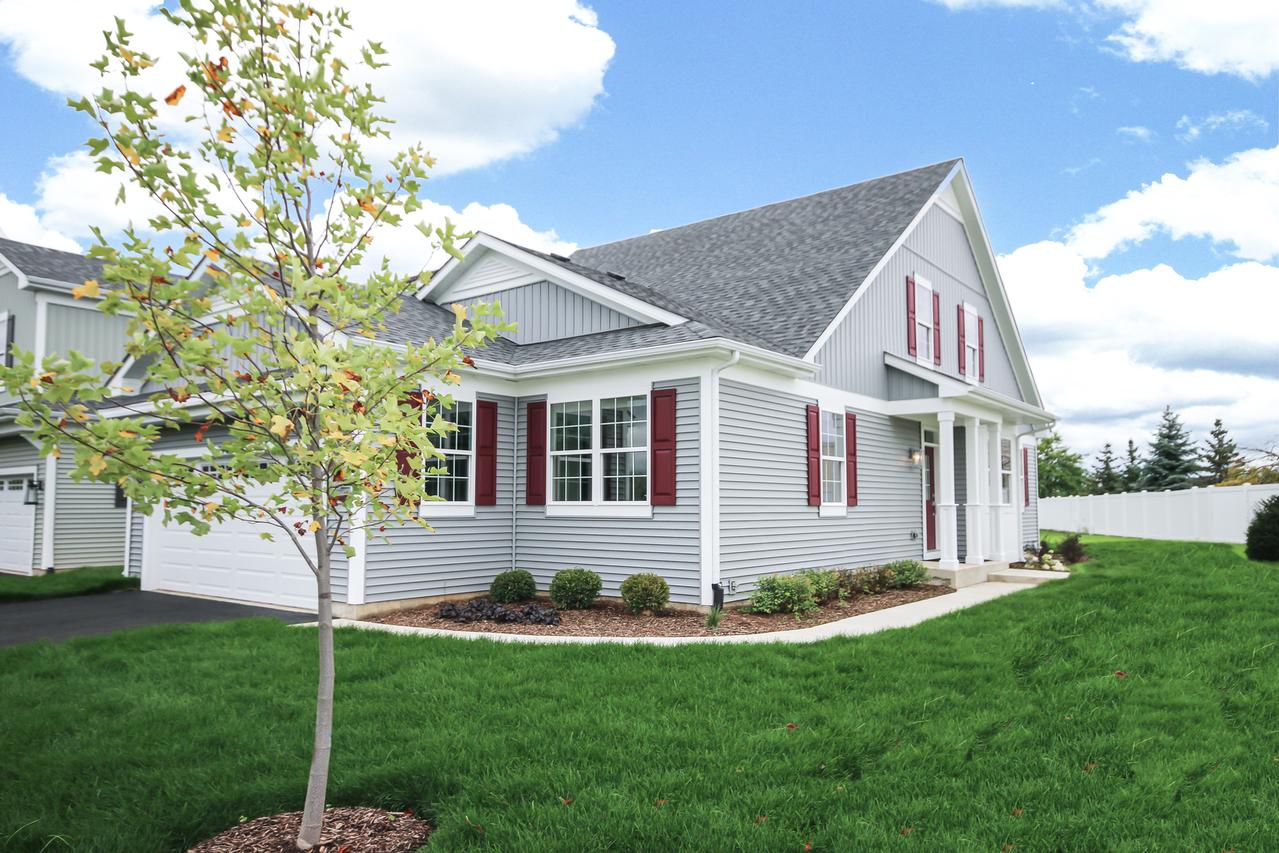
Welcome to the Aspen model in Running Brook Farms. This 1,958 square foot two story offers 3 bedrooms + Den/Office that can be easily converted to a bedroom, 2.5 bathrooms, plus a flex room. This model has the convenience of a first floor primary suite. The fireplace anchors the living room, and the upgraded kitchen features stone countertops and stainless steel appliances. The primary suite features a vaulted ceiling, and the bathrooms are finished with stone countertops, raised vanities, and tile flooring. Laminate flooring, upgraded carpet and padding, and main level window treatments are also included. The laundry room has a utility sink and wall cabinets for extra storage, and the basement is roughed in for a future bathroom. Enjoy the 15X7 concrete patio and the convenience of an insulated two car garage. With landscaping, snow removal, and exterior maintenance taken care of, you'll have more time to enjoy your home. Located in Running Brook Farm in Johnsburg, this home is close to shopping and dining along Route 31 and a neighborhood park with a playground and basketball court. Head to Sunnyside Memorial Park for pickleball or spend a day boating and fishing on the nearby Chain O' Lakes. Call, text or email for a private showing.
Listing courtesy of Bianca Solum, @properties Christie's International Real Estate