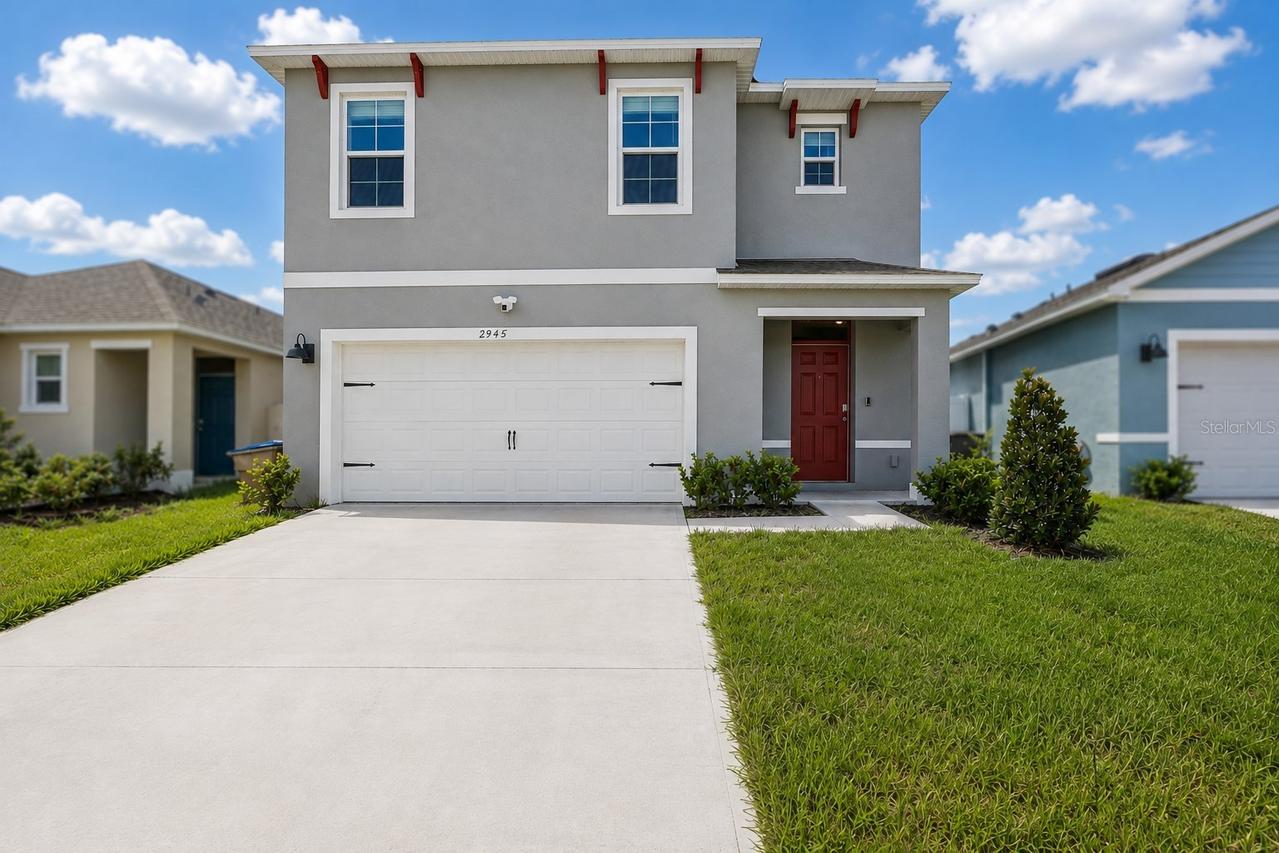
Photo 1 of 34
$430,000
| Beds |
Baths |
Sq. Ft. |
Taxes |
Built |
| 5 |
3.00 |
2,451 |
$969.80 |
2025 |
|
On the market:
103 days
|
View full details, photos, school info, and price history
3.99% ASSUMABLE VA LOAN WITH A CURRENT LOAN BALANCE SUFFICIENT TO COVER THE FULL LIST PRICE, subject to lender approval and buyer qualification. Built in 2025, this nearly new Harmony West home offers a flexible open floor plan with a first-floor bedroom and full bathroom, ideal for guests, a home office or additional living space. The kitchen opens to the dining and living areas and features granite countertops, stainless steel appliances and a center island. Upstairs, the primary suite features a walk-in closet and private bath, with three additional bedrooms and the laundry room conveniently located on the same level. Enjoy a 2-car garage, irrigation and Harmony West amenities including a community pool, clubhouse, playground, dog park and walking trails. Located in Harmony near St. Cloud. Loan assumption is subject to lender approval, buyer qualification, existing loan terms and applicable requirements. ***This home has been virtually staged***
Listing courtesy of Jessica Collins, ORCHARD BROKERAGE, LLC


