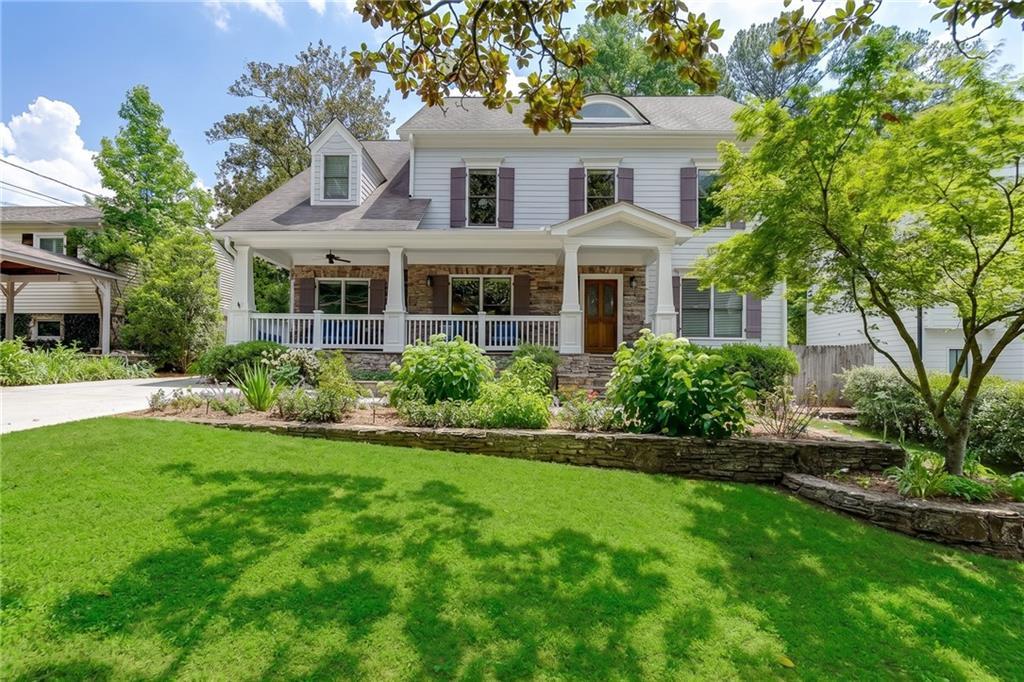
Photo 1 of 1
$1,252,961
Sold on 6/17/26
| Beds |
Baths |
Sq. Ft. |
Taxes |
Built |
| 5 |
4.00 |
3,306 |
$10,447 |
2013 |
|
On the market:
27 days
|
View full details, photos, school info, and price history
5 Bedrooms - 2 beds on main level, 3 beds on upper level – (2 masters suites on upper) ~~
4 Full Bathrooms - 2 baths on main, 2 baths on upper level ~~
Trey ceilings in master bedrooms, crown molding and recessed lights throughout ~~
Hardwood floors throughout - no carpet ~~
Custom blinds throughout ~~
10 ft ceilings on main ~~
9 ft ceilings on upper ~~
Whole house Pelican water filters ~~
Reverse Osmosis water filter feeds drinking faucet on sink and water dispenser and icemaker on refrigerator ~~
Separate Icemaker and wine cooler in kitchen ~~
3 living spaces – 2 on main level and loft on upper level ~~
Built-in book shelves in upper hall and loft ~~
Separate dining room ~~
Tile floors and showers plus Granite countertops in all bathrooms ~~
Many walk-in closets ~~
Large Master closet is 16 ft x 11 ft with custom built-ins ~~
Junior Master closet is 13 ft x 6 ft with custom built-ins ~~
Master bathroom has special soaking tub with heater, with arm and leg rests ~~
Laundry on upper level – includes washer and dryer ~~
Attic with built-in shelves and approx. 800 sq ft of storage ~~
Front porch – 34 ft x 6 ft ~~
Stone Fire Pit and Sofa ~~
Workshop with 2nd level of storage is 18 ft x 11 ft ~~
Greenhouse ~~
All exterior furniture remains with the house ~~
Listing courtesy of KELLY MARSH, Keller Williams Realty Peachtree Rd.




