Photo 1 of 23
$335,000
| Beds |
Baths |
Sq. Ft. |
Taxes |
Built |
| 2 |
1.10 |
1,291 |
$6,394 |
1998 |
View full details, photos, school info, and price history
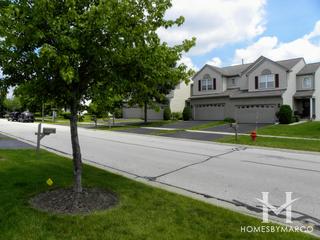
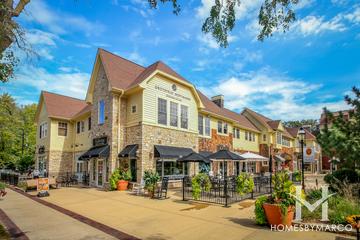
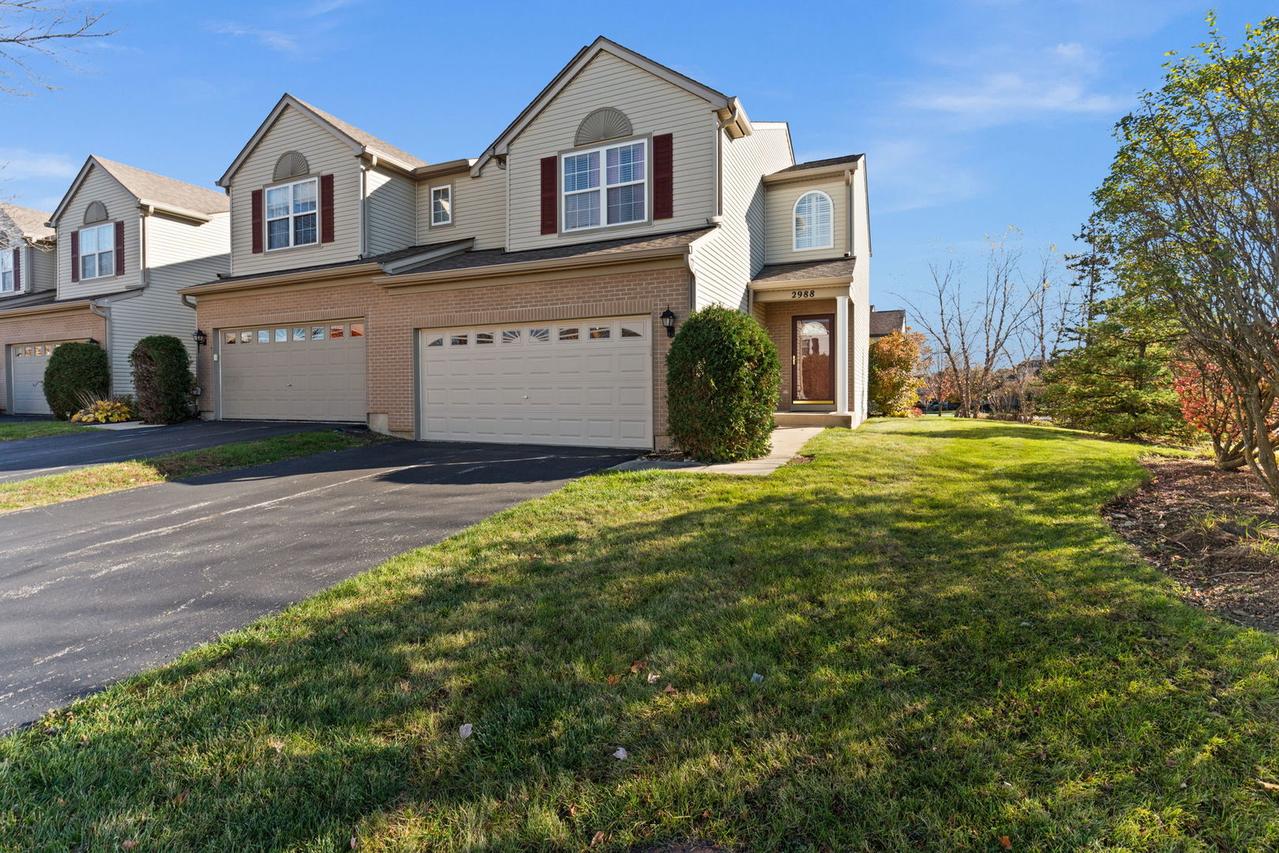
This end unit townhome in Geneva's Sterling Manor neighborhood puts a park, playground, tennis and basketball courts, and bike trails just a short walk from the front door. The brick and vinyl exterior, front porch and 2-car attached garage make a good first impression, and the big-ticket items are already taken care of with a new roof in 2023 and a new water heater in 2024. Inside, the vaulted entry opens to bamboo flooring throughout the main level and a huge living room with a 2-story ceiling and plant ledge. The eat-in kitchen works for weeknight dinners and casual entertaining alike, with an island and breakfast bar, granite countertops, stainless steel appliances, 42" white cabinetry and a slider out to the backyard patio for grilling season. A 1st floor powder room and laundry room keep everyday routines easy. Upstairs, two bedrooms include the spacious primary suite with a walk-in closet. The full unfinished basement gives plenty of storage now and a blank slate for a future rec room, home office or gym. The HOA covers exterior maintenance, snow removal and lawn care, so owners can spend more time at the park and less time behind a shovel or mower. All of this is close to shopping and retail, the hospital, the Metra train, downtown Geneva and the Fox River.
Listing courtesy of Matthew Kombrink, One Source Realty