Photo 1 of 31
$314,900
| Beds |
Baths |
Sq. Ft. |
Taxes |
Built |
| 3 |
2.00 |
1,420 |
$4,137 |
1977 |
View full details, photos, school info, and price history
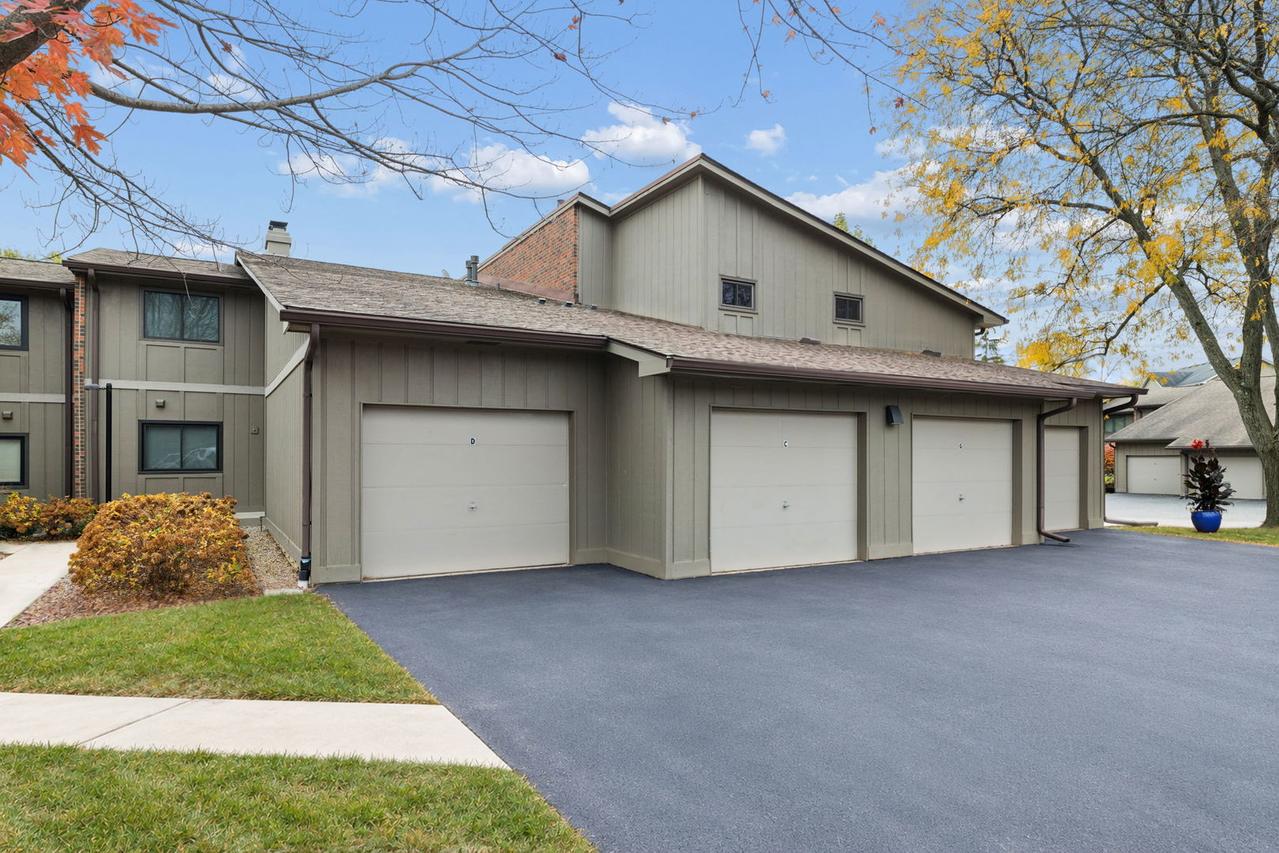
Shows like a model!! Fabulous open floorplan, completely updated, light & bright! Lots of natural light and recessed lighting. 3 large bedrooms, Gorgeous gourmet kitchen with beautiful white custom cabinetry, designer "Quartizite" countertops, stainless appliances, backsplash, and designer glass pendant lighting. Both baths completely updated. Huge master bedroom with walk in closet. Amazing outdoor space with a 26'X8' balcony. Large storage closet, Fresh paint in today's colors, newer furnace & A/C, newer water softener, and newer sliding glass doors, brand new washer & dryer, microwave, disposal, humidifier, and hot water heater. In-unit laundry and attached 1-car garage with spray foam to keep it warm, Reverse osmosis water system... Amenities available are the pool, gym, clubhouse, and pond. Gorgeous!! Close to tollway, train, shopping, and prairie path!
Listing courtesy of Julie Kaczor, Baird & Warner