Photo 1 of 57
$799,000
| Beds |
Baths |
Sq. Ft. |
Taxes |
Built |
| 4 |
3.00 |
3,320 |
$9,386.46 |
1959 |
View full details, photos, school info, and price history
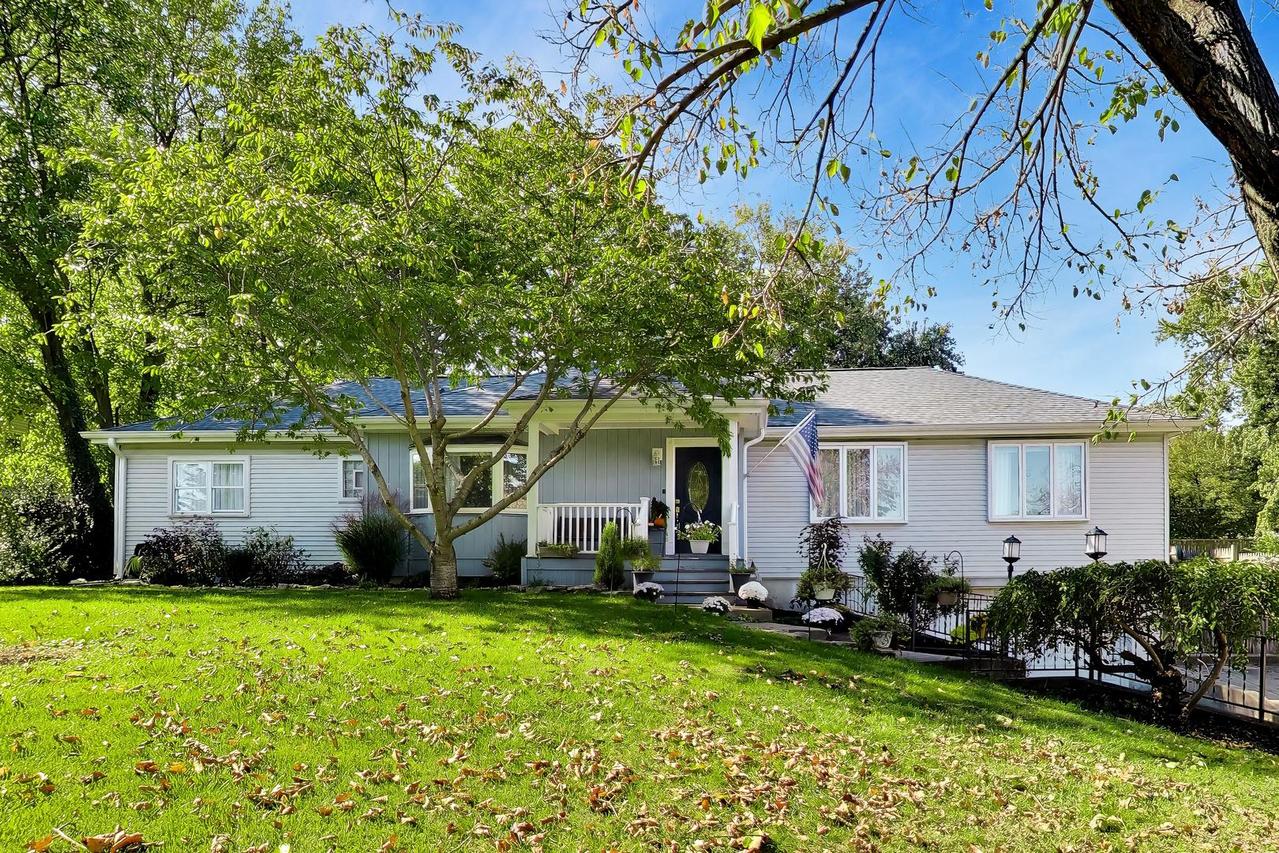
A COMPLETE TRANSFORMATION - DISTINCTIVE STYLE, BEAUTIFULLY REIMAGINED Completely gutted and rebuilt inside, this remarkable Glen Ellyn home offers a fresh beginning, blending striking architectural character with custom details and beautifully updated finishes. The comprehensive interior transformation features custom interior doors, custom oak hardwood flooring throughout, and updated fixtures, creating a cohesive, refined look from room to room. The dramatic great room makes a memorable statement with its soaring cathedral ceiling, exposed beams, and inviting fireplace, while nine-foot ceilings throughout the main living areas enhance the sense of space. The beautifully reimagined kitchen features creamy-white custom cabinetry, marble countertops and backsplash, a premium Wolf stove, and a Sub-Zero refrigerator, complemented by refined fixtures and other updated appliances-an elegant setting for everyday living and entertaining. Four bedrooms and three bathrooms complement the home's thoughtfully refreshed interior. Downstairs, the finished basement features nine-foot ceilings and versatile recreational space, with separate rooms offering possibilities for a home theater, hobbies, fitness, or entertaining. A surprise feature awaits outside: a separate, bright and spacious outbuilding with FULL kitchen, offers flexible possibilities for a private space, a summer playroom, a gathering space, or a personal retreat. Mature trees and outdoor space add character to the setting. More than a cosmetic update, this is a comprehensive interior transformation that brings together architectural charm, custom finishes, and flexible spaces for today's lifestyle. Come discover the possibilities and experience this distinctive property for yourself.
Listing courtesy of Marianne Maravich, @properties Christie's International Real Estate