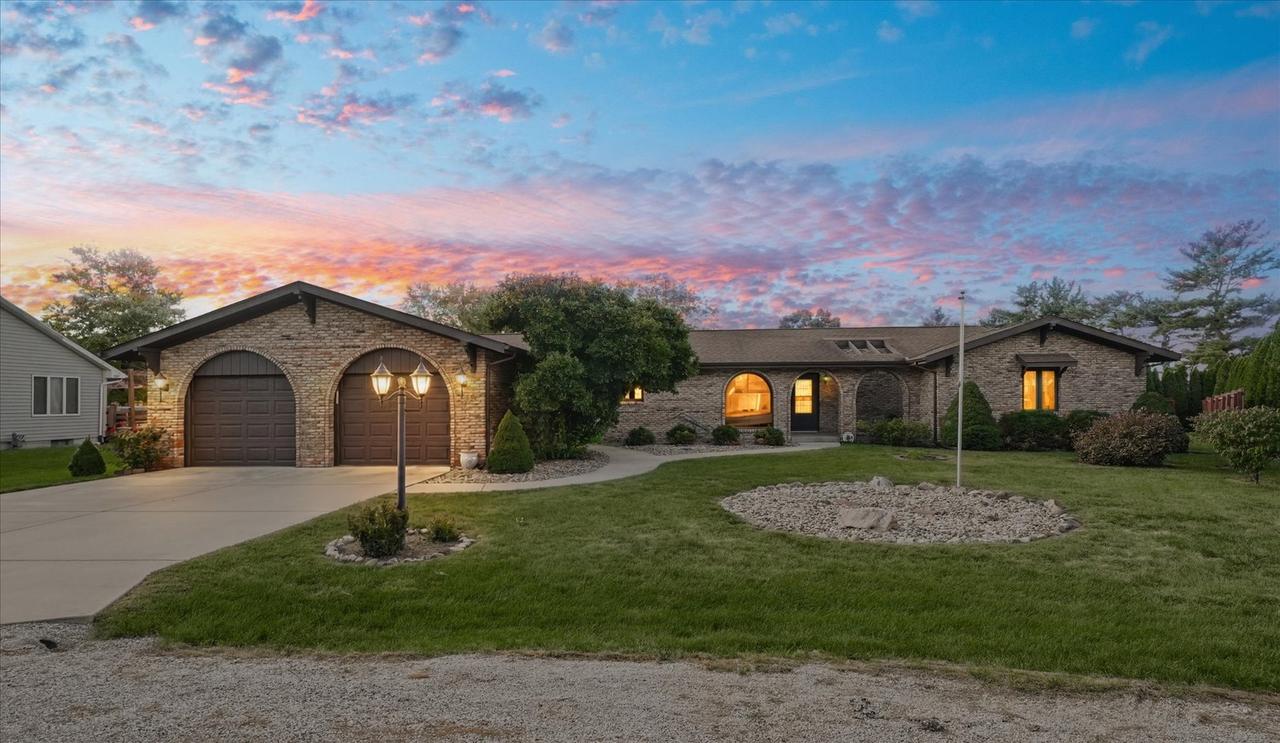
Photo 1 of 55
$295,000
| Beds |
Baths |
Sq. Ft. |
Taxes |
Built |
| 3 |
2.00 |
2,248 |
$4,918 |
1976 |
|
On the market:
12 days
|
View full details, photos, school info, and price history
Located at the edge of Pesotum on a private cul-de-sac, is a custom-built, all-brick Spanish-style home with 3 bedrooms, 2 baths, and 2,248 square feet. There's plenty of space inside, along with storage throughout. The home has separate living and family rooms, with a wood-burning fireplace in the family room. The kitchen offers updated countertops, black appliances, plenty of cabinets and an eat-at bar, with great flow to a corner breakfast nook surrounded by large windows A corner breakfast nook surrounded by large windows gives you another spot to sit down for a meal. The spacious primary bedroom includes its own bathroom with a jetted tub. Two additional bedrooms and cedar-lined closet storage round out the bedroom area. The laundry room has washer and dryer hookups, a utility sink, a storage closet and access to the sun porch. You can also reach the sun porch from the family room. The oversized two-car garage has built-in shelving and pull-down attic access, plus an attached shed for lawn and garden equipment. Located in Unit 7 Schools and close to Route 45 and I-57, this home has a practical layout, a distinctive exterior and plenty of room to make it your own.
Listing courtesy of Barbara Gallivan, KELLER WILLIAMS-TREC


