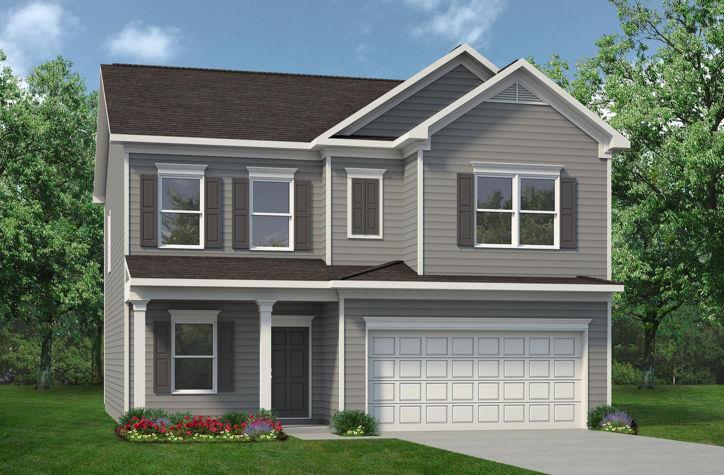
Photo 1 of 53
$274,990
| Beds |
Baths |
Sq. Ft. |
Taxes |
Built |
| 4 |
2.10 |
2,053 |
$1 |
2026 |
|
On the market:
48 days
|
View full details, photos, school info, and price history
Move-In Ready October! The Coleman plan by Smith Douglas Homes in the highly desirable Southbend community, perfectly blending modern luxury with everyday functionality. A charming covered front porch guides guests through the foyer into a formal dining room, opening up to expansive sightlines across the back of the home. The main level showcases durable luxury vinyl plank flooring throughout, connecting a spacious family room with an electric fireplace, a casual breakfast nook, and a chef-inspired kitchen. This premium kitchen features 42-inch cabinets for abundant storage, granite countertops, a kitchen island, and electric appliances. Step out to the backyard directly to a covered patio. An open iron stair rail guides you upstairs to four bedrooms framed by airy 9-foot ceilings, highlighted by a luxurious primary suite with a trey ceiling, dual-vanity bathroom, separate garden tub/shower, and a walk-in closet. Price reflects current incentive with preferred lender. (Please note: Photos are representative of the floor plan and not of the actual home.)
Listing courtesy of Angela Laughridge, SDC Realty, LLC



