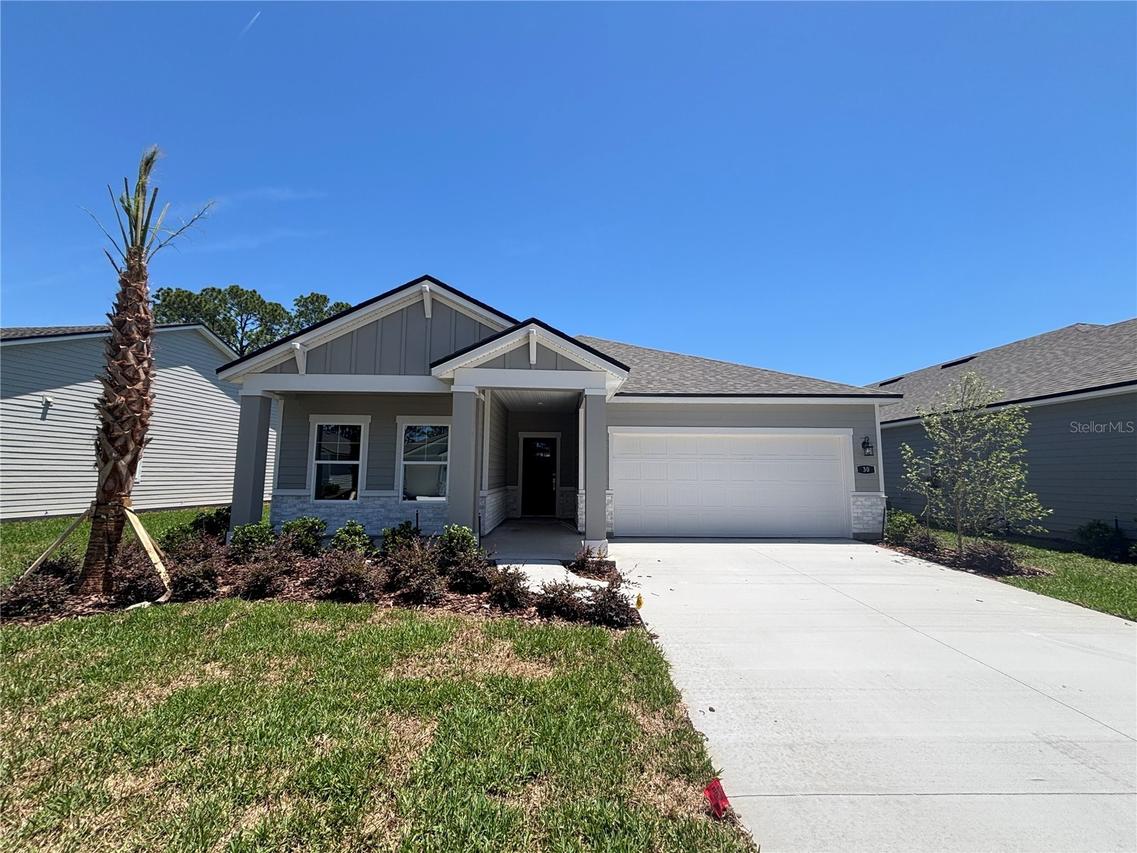
Photo 1 of 1
$359,990
Sold on 8/20/26
| Beds |
Baths |
Sq. Ft. |
Taxes |
Built |
| 3 |
2.00 |
1,639 |
$593.90 |
2026 |
|
On the market:
149 days
|
View full details, photos, school info, and price history
This attractive one-story floor plan opens with a private study to the right of the foyer, which leads back into an airy, modern layout. A spacious kitchen with a wraparound counter, a walk-in pantry, and a center island flows seamlessly into a dining area and a great room, which provides access to a covered patio. The primary suite is adjacent, featuring a walk-in closet and an attached bath with dual sinks and a walk-in shower. Two secondary bedrooms also boast walk-in closets. Pricing shown reflects available seller incentives when financing is obtained through the seller’s preferred lender. Terms and conditions apply.
Listing courtesy of Dennis Parsons, CCNC REALTY GROUP LLC


