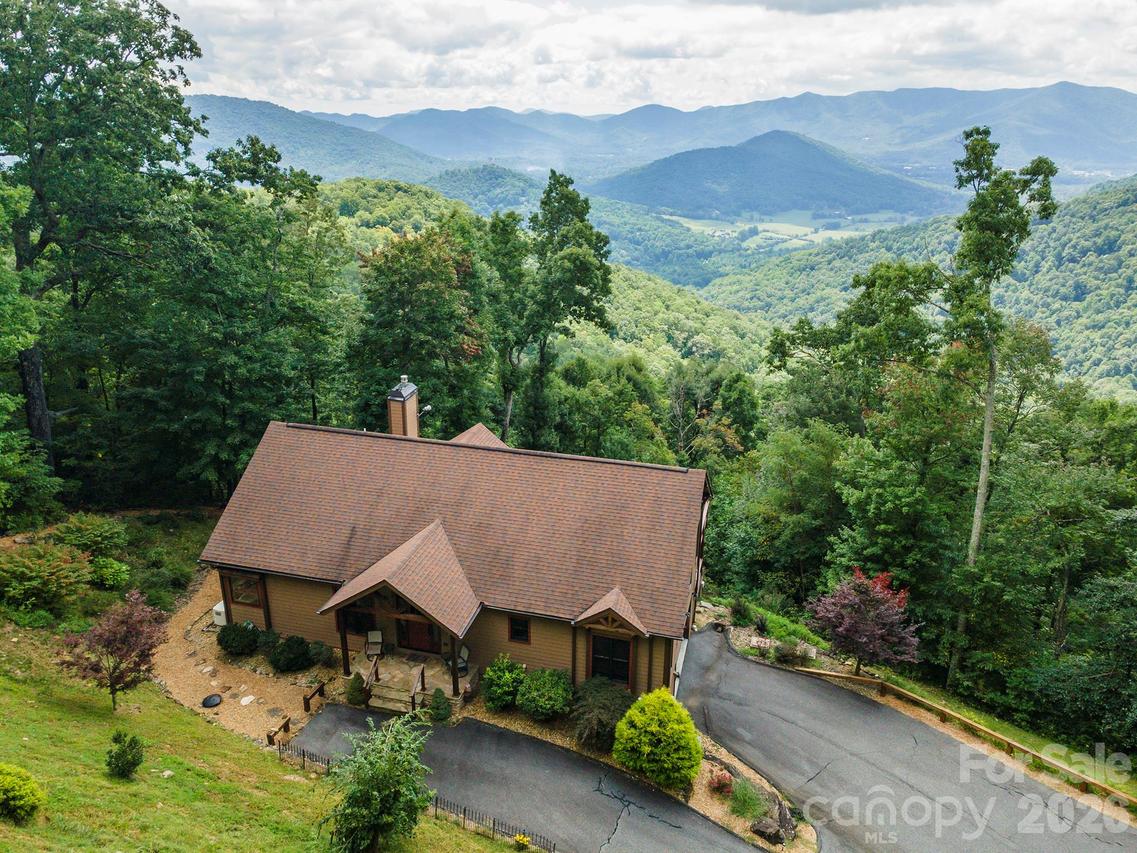
Photo 1 of 48
$1,275,000
| Beds |
Baths |
Sq. Ft. |
Taxes |
Built |
| 3 |
3.10 |
2,812 |
0 |
2011 |
|
On the market:
46 days
|
View full details, photos, school info, and price history
Tucked onto 2.79 private acres in the gated Laurel Ridge community, this Craftsman-style home offers long-range pasture and mountain views, quality construction, and a thoughtful floor plan. Built in 2011, the one-story-with-basement design features a split-bedroom layout with 3 bedrooms and 2.5 baths on the main level, plus a finished lower level with a flex room and full bath — ideal as a guest suite, media room, or hobby space.
Inside, you'll find cherry cabinetry throughout, solid pine doors, granite counters, and a mix of tile and acacia hardwood flooring. The primary suite includes a garden tub and separate stand-up shower. A main-level office (with room for a future elevator shaft), a sound-insulated music room, a built-in sauna, and a climate-controlled wine cellar/storage room add rare, custom touches.
Outside, two decks take in the south-facing views, and the oversized two-car garage sits on a Superior Wall foundation. Mechanicals include a 4-zone Trane propane furnace with central air, a whole-house humidifier, and a 2/3 house generator — propane also serves the water heater, range, and fireplace.
A rare blend of privacy, craftsmanship, and views in one of Black Mountain's premier gated communities.
Listing courtesy of Rosie Johnson, GreyBeard Realty


