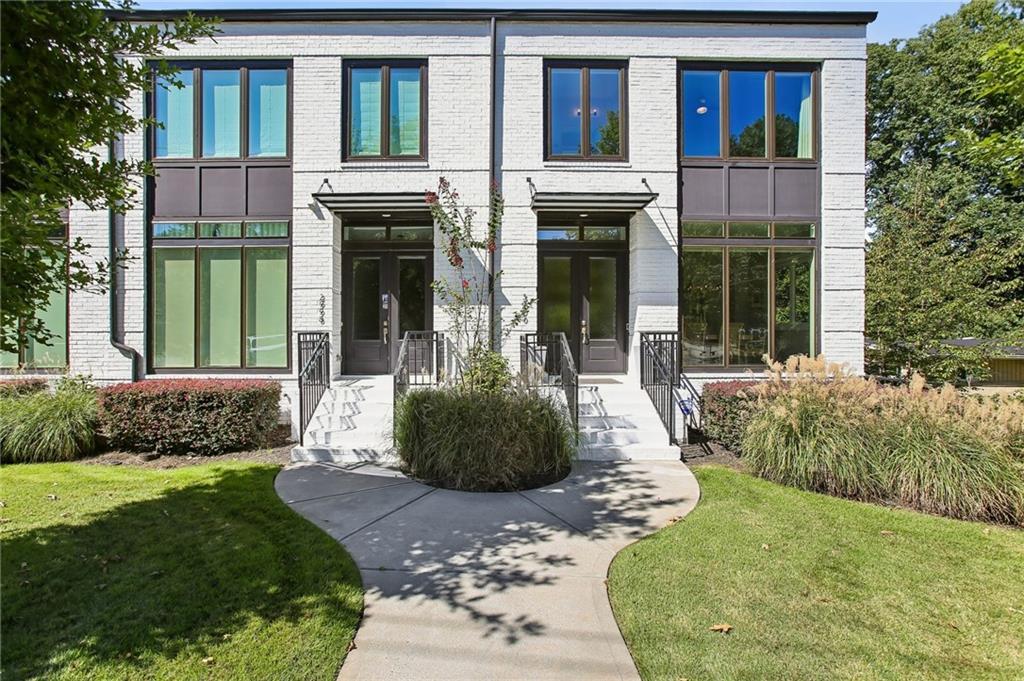
Photo 1 of 33
$897,000
| Beds |
Baths |
Sq. Ft. |
Taxes |
Built |
| 3 |
3.10 |
2,800 |
$9,201 |
2019 |
|
On the market:
8 days
|
View full details, photos, school info, and price history
Welcome to 3000 Hermance, a beautifully designed end-unit residence in Brookhaven Wilshire, an intimate gated community by Monte Hewett Homes with architecture by Harrison Design. Offering approximately 2,800 square feet, this three-bedroom, three-and-one-half-bath home pairs sophisticated design with effortless, low-maintenance living.
Filled with natural light, the open main level features wide-plank hardwood floors, a contemporary fireplace and a beautifully appointed kitchen with Bell Custom Cabinetry, marble countertops, JennAir appliances, walk-in pantry and generous island.
Just beyond the great room, a covered outdoor living space with fireplace overlooks a private, wooded backdrop—an ideal setting for year-round entertaining.
Upstairs, the spacious primary suite features a generous walk-in closet and spa-like bath with soaking tub and oversized shower. Two additional bedrooms and flexible living space provide plenty of room for guests, a home office, gym or media room.
Moments from Town Brookhaven, Peachtree Golf Club, Capital City Club and Cherokee Town & Country Club, and located in the coveted Ashford Park Elementary district, 3000 Hermance offers exceptional access to Buckhead, shopping and dining—all while combining the ease of lock-and-leave living with the space and privacy of a single-family home.
Listing courtesy of Marshall Magaro, Ansley Real Estate | Christie's International Real Estate




