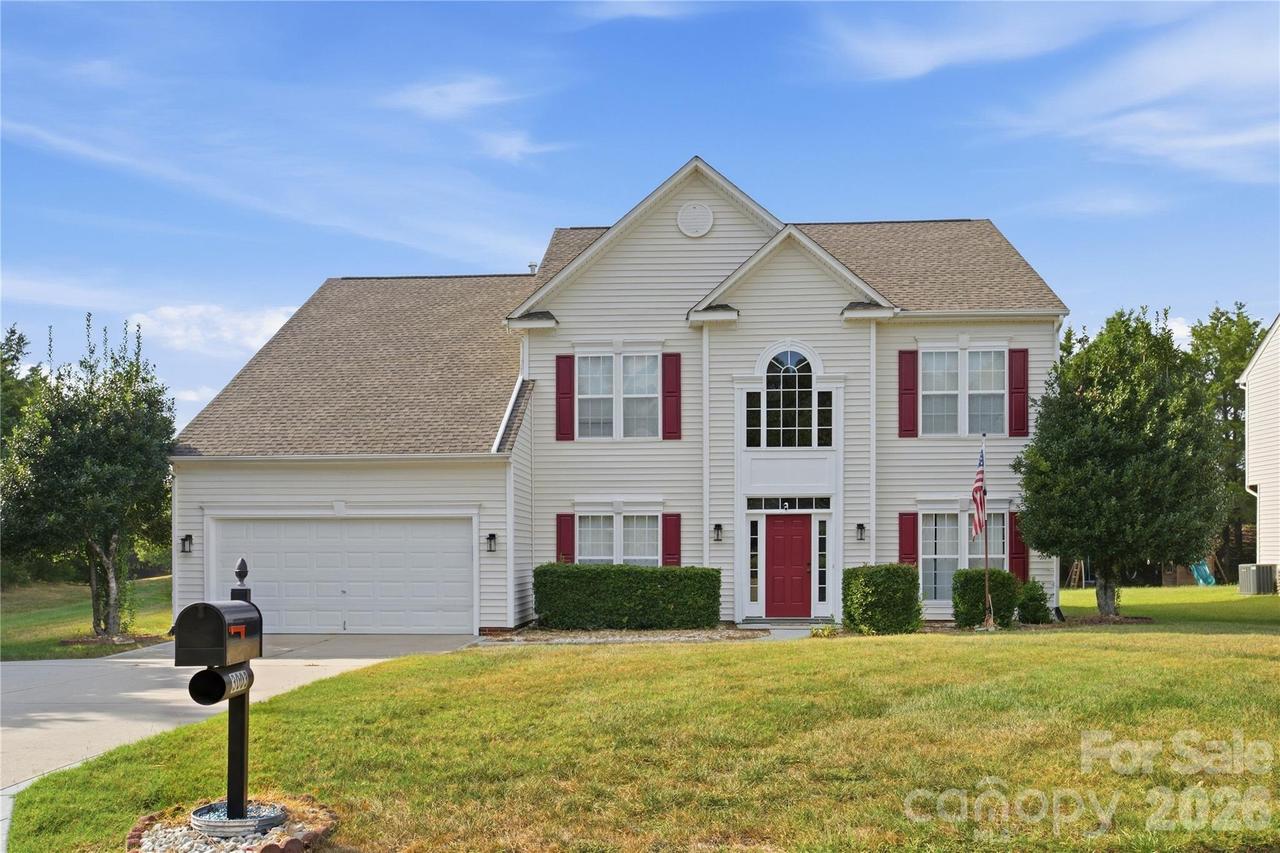
Photo 1 of 31
$485,000
| Beds |
Baths |
Sq. Ft. |
Taxes |
Built |
| 4 |
2.10 |
2,985 |
0 |
2005 |
|
On the market:
-1 days
|
View full details, photos, school info, and price history
Step into comfort and style with this bright and spacious two-story home situated on a level 0.38-acre corner lot with mature landscaping in the sought-after Brandon Oaks community.
The main level features an open-concept layout filled with natural light, offering formal dining and a dedicated living room or home office off the entry. At the heart of the home, the well-appointed kitchen boasts stainless steel appliances, abundant counter space, a pantry, and a cozy breakfast area opening directly to the great room with a gas fireplace. A sunroom off the great room provides an ideal flex space, leading to a screened porch and patio overlooking a private, tree-lined backyard complete with a storage shed and extended driveway.
Upstairs, the spacious primary retreat boasts a walk-in closet, separate vanities, a walk-in shower, and a garden tub. Three additional secondary bedrooms offer generous space and storage. Key updates include a 2017 roof and a 2022 water heater.
Enjoy prime access to community amenities—the neighborhood soccer field and playground are located directly behind the home for an easy, quick stroll—along with access to pools, a clubhouse, tennis courts, picnic areas, and walking trails.
Listing courtesy of Lisa Archer, Keller Williams Ballantyne Area


