Photo 1 of 32
$625,000
| Beds |
Baths |
Sq. Ft. |
Taxes |
Built |
| 3 |
2.10 |
1,760 |
$10,233.40 |
1979 |
|
On the market:
0 days
|
Est. Monthly Payment:
$4,595($3,742 + $853 taxes*)
View full details, photos, school info, and price history
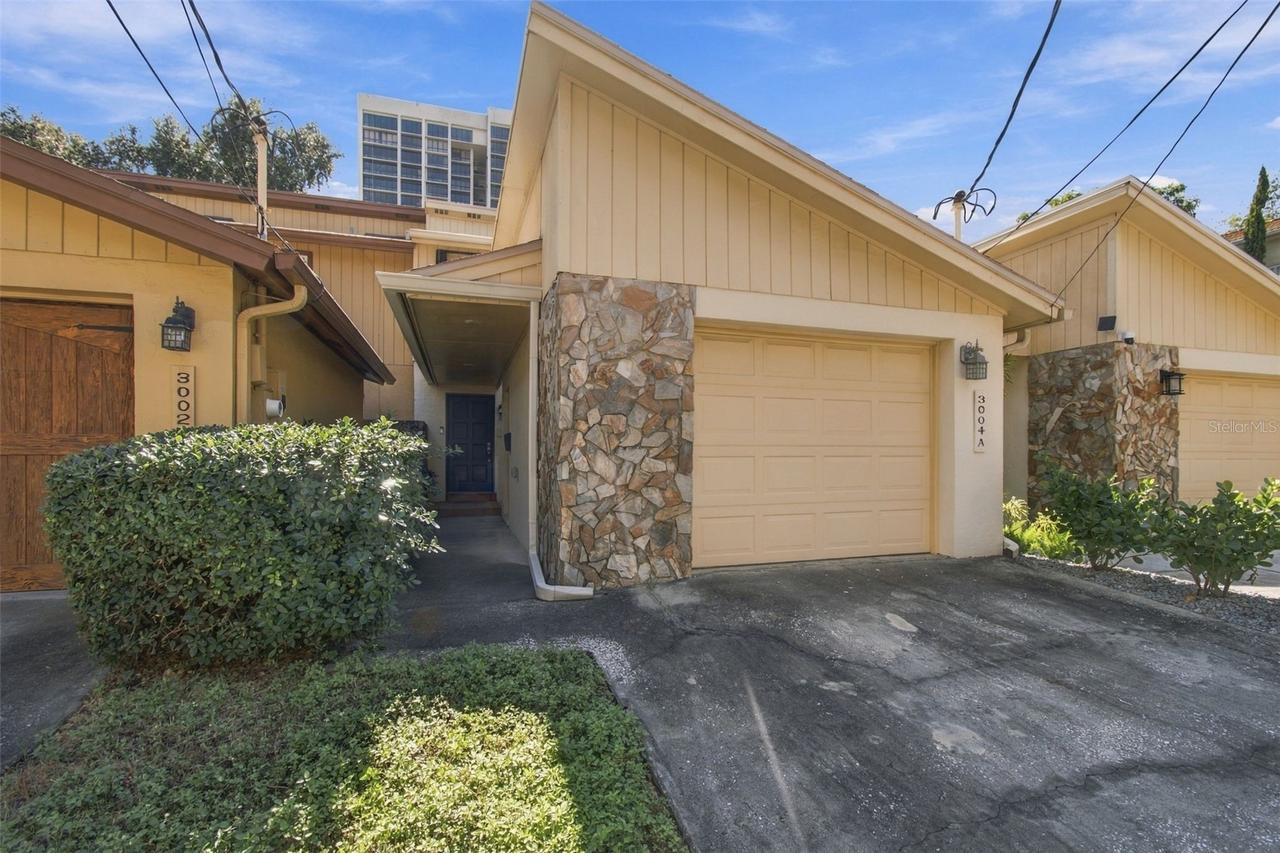
Just steps away from Bayshore, with no HOA! This thoughtfully appointed two-story residence offers 1,760 square feet of comfortable living space, featuring three bedrooms, two full bathrooms and a powder bath. Bamboo wood flooring extends throughout the first level, where crown molding, chair rail detailing and recessed lighting create a warm, inviting atmosphere. The kitchen features solid wood cabinetry, LG Profile stainless steel appliances, and a walk-in pantry with additional storage tucked beneath the staircase. The adjoining living room offers a floating entertainment center and sliding glass doors that open to the covered rear patio, creating an easy connection between indoor and outdoor living. A third bedroom, which can be used as an office or den, completes the first floor.
Upstairs, the primary suite features dual closets, including a walk-in with a custom organization system, and an en-suite bath with dual vanities and a tub/shower combination with a glass enclosure. A second upstairs bedroom offers its own walk-in closet and private bathroom with an extended vanity and walk-in shower. A dedicated laundry closet with Whirlpool washer and dryer and built-in shelving adds everyday convenience.
Outdoor living is equally inviting, with a private fenced backyard featuring a wood deck and low-maintenance turf surrounded by established landscaping. Additional features include a detached one-car garage, driveway parking and annual pest control service, a newer HVAC system (2024), and updated bathrooms.
Offering a functional floor plan, thoughtful storage and inviting outdoor spaces, this residence presents a comfortable opportunity to enjoy established community living with convenient access to Tampa's surrounding amenities.
Listing courtesy of Katherine Glaser & Meghan Iacofano, SMITH & ASSOCIATES REAL ESTATE & SMITH & ASSOCIATES REAL ESTATE


