Photo 1 of 43
$620,000
Sold on 9/14/26
| Beds |
Baths |
Sq. Ft. |
Taxes |
Built |
| 5 |
|
0 |
$15,941.72 |
1979 |
View full details, photos, school info, and price history
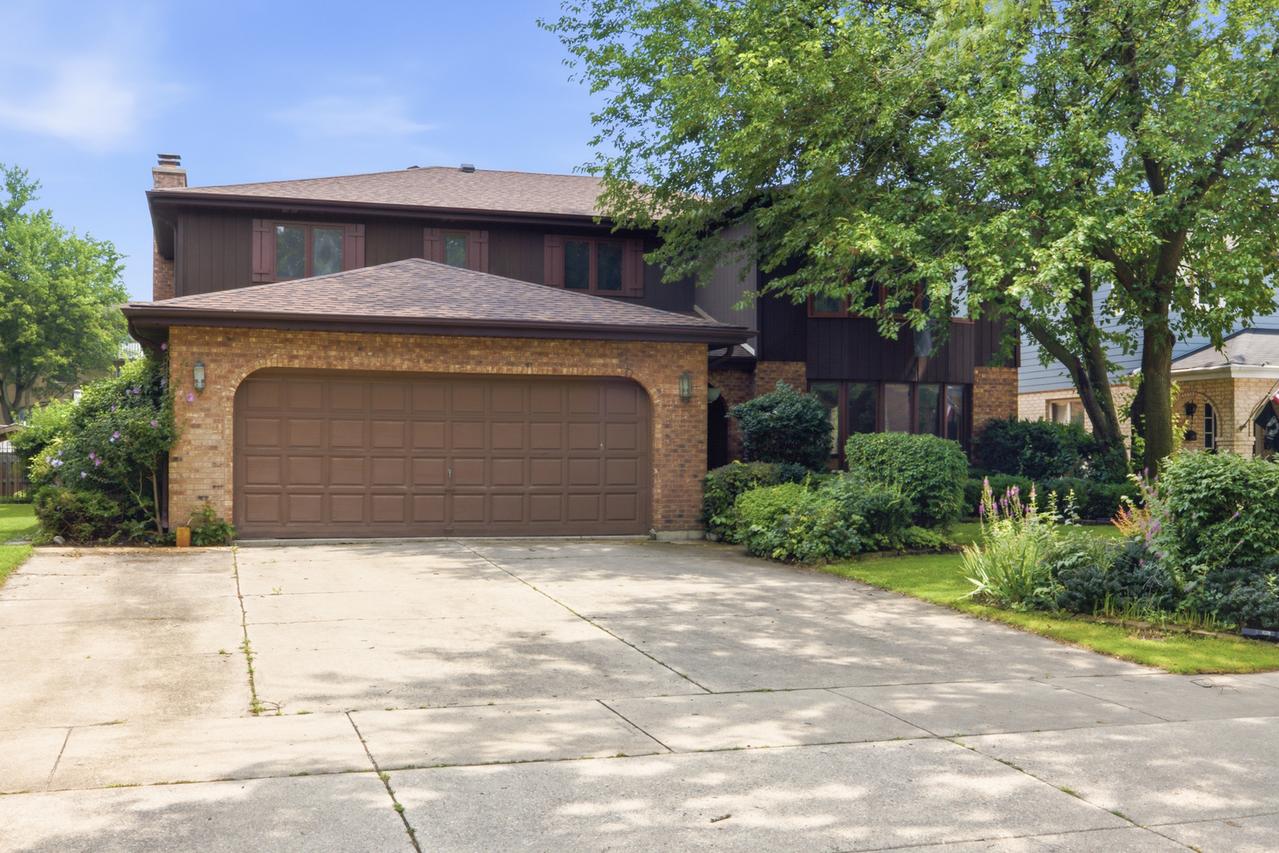
Exceptional two-unit opportunity in the John Hersey High School District! Offering over 4,000 square feet of living space + full basement, this versatile property is ideal for an owner occupant, multigenerational living, or an investor looking for a strong income-producing opportunity. The spacious first-floor ranch-style unit features 3 bedrooms and 2 full bathrooms, including a private primary bedroom suite with en-suite bath. Enjoy a comfortable living room with fireplace, dining room, and family room with in-unit laundry, and access to a full basement offering abundant storage and additional potential living space. The second-floor unit offers 2 bedrooms and 2 full bathrooms, along with its own fireplace, living room, dining room, family room & in-unit laundry with a private entrance from both the garage and exterior. An attached 2-car garage plus 3 additional exterior parking spaces provides plenty of parking for residents and guests. Both units have outdoor space - the upper level with a balcony and the lower level with a patio leading out to the spacious backyard. Both units have separate electric and water meters, allowing utilities to be billed independently-an excellent feature for rental or owner-occupied use. Major updates include two new furnaces in 2026, a roof that is approximately 10 years old, and one new A/C unit installed in 2026, while the second A/C unit is approximately 10-12 years old. This property offers exceptional flexibility and long-term potential with amazing access to the train, restaurants & shops in downtown Mt. Prospect - it's a 5 minute drive! Live in one unit while generating rental income from the other, create a comfortable setup for extended family, or utilize both units as an investment property. Property is being sold as-is.
Listing courtesy of Lauren Linder, Platinum Partners Realtors