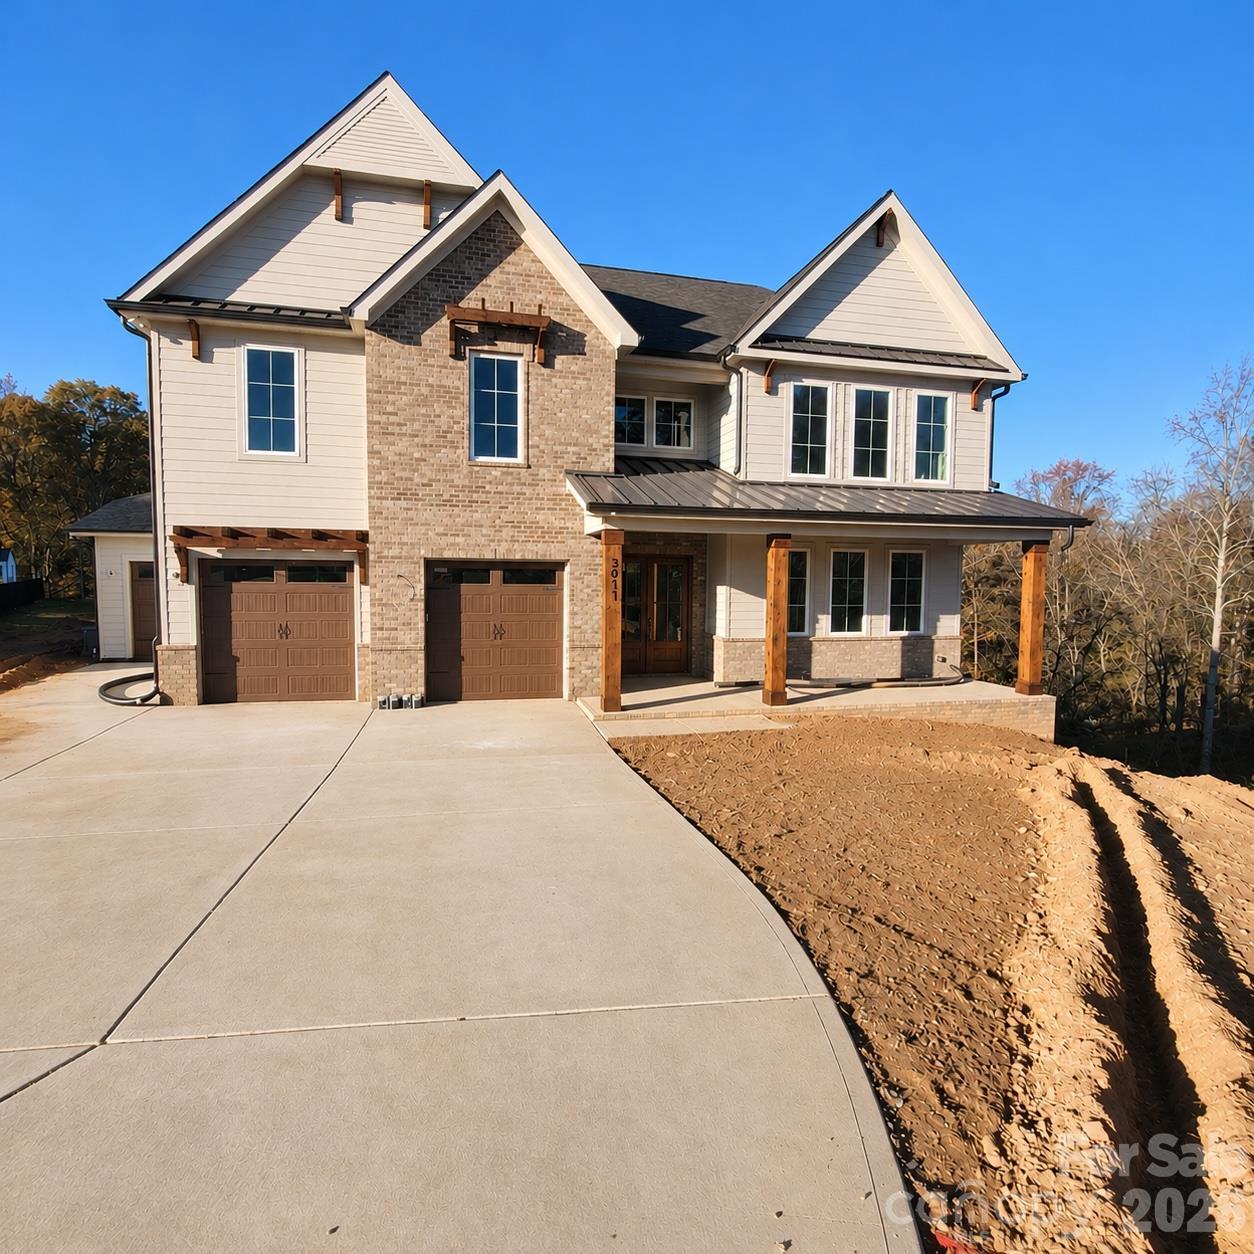
Photo 1 of 9
$1,524,900
| Beds |
Baths |
Sq. Ft. |
Taxes |
Built |
| 5 |
4.10 |
4,368 |
0 |
2026 |
|
On the market:
8 days
|
Est. Monthly Payment:
$9,131($9,131 + $0 taxes*)
View full details, photos, school info, and price history
Gorgeous Madison plan with open floor plan and main floor guest suite with additional study/office. Step into the enormous luxe kitchen with high-end appliances, enormous island and sink under the picture window overlooking the backyard! Private kitchen/scullery off the mudroom for easy access when bringing groceries in. The fabulous owner's suite upstairs includes an ensuite with floating tub, luxury shower, stackable washer/dryer hookups in the WIC. Vaulted gathering space upstairs with 3 additional bedrooms and 2 full baths. Private cul-de-sac lot with a view of nature! Lovely 37 lot community under 5 minutes away from the Wesley Chapel Town Center!
Listing courtesy of Melanie Adams, Better Homes and Gardens Real Estate Paracle


