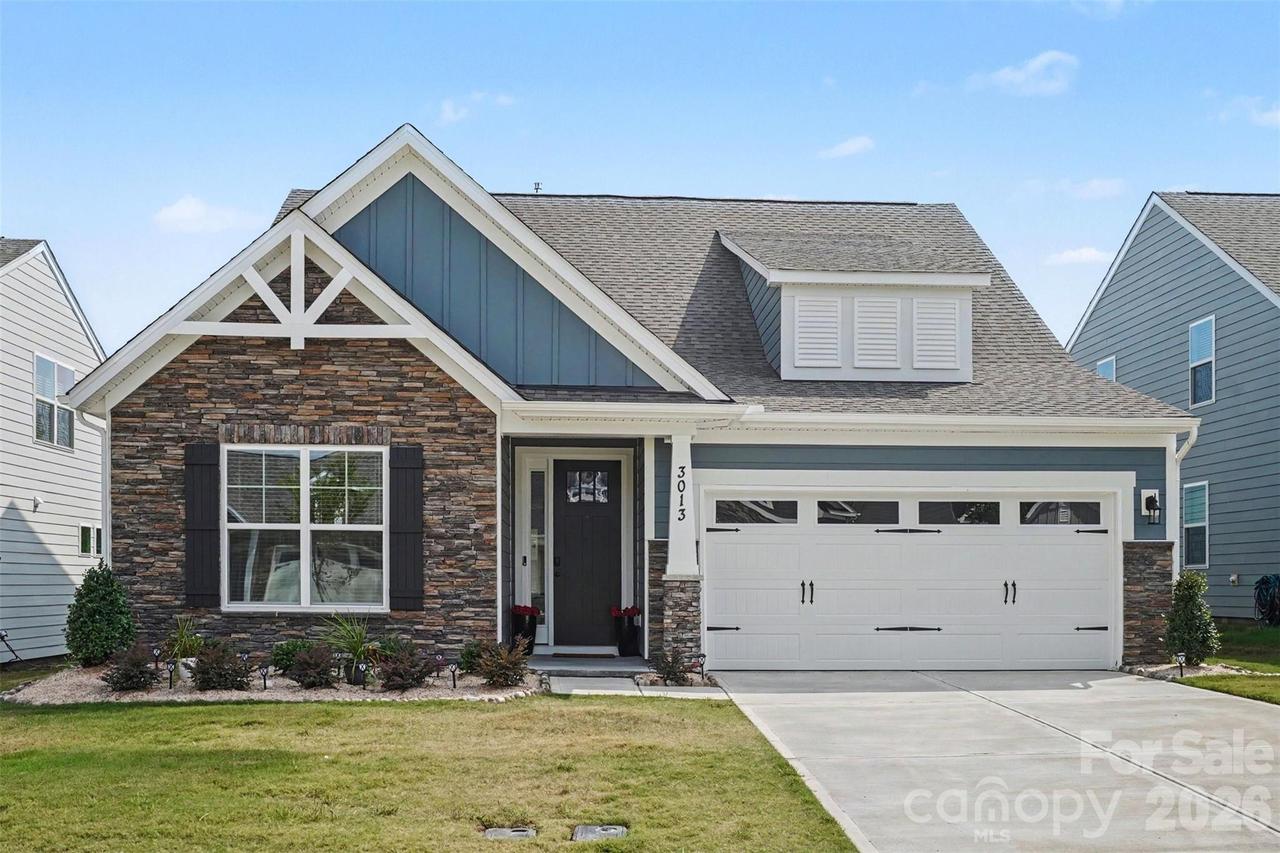
Photo 1 of 25
$550,000
Sold on 9/09/26
| Beds |
Baths |
Sq. Ft. |
Taxes |
Built |
| 4 |
3.00 |
2,736 |
0 |
2026 |
|
On the market:
33 days
|
View full details, photos, school info, and price history
Better than new construction, this barely lived-in Wescott plan offers thoughtful upgrades in a home that's just a few months old. The open main level features a spacious kitchen with quartz countertops, white cabinetry, upgraded Frigidaire appliances, gas cooktop, wall oven and microwave, flowing into the breakfast area and family room with a custom stone fireplace and mantel. The main floor also includes a formal dining room, primary suite, two additional bedrooms, laundry room and mudroom drop zone, while upstairs offers a loft, fourth bedroom and full bath. Primary bathroom on main and other full bathroom on main offer a walk in shower, while the upstairs bathroom provides a tub.
Recent improvements include a custom stone fireplace with mantel, updated lighting, fenced backyard with gate, and low-maintenance rock landscaping in the front garden and around the HVAC. Home is setup for In-Wall Pest Defense System. Located in Heritage 55+ community, residents enjoy a pool, clubhouse, fitness center, pickleball, nature trails and year-round lawn maintenance, which is located on Old Evergreen Pkwy at the Wesley Chapel entrance.
Listing courtesy of Bethany Mitchell, Realty One Group Revolution


