Photo 1 of 1
$485,000
Sold on 9/15/23
| Beds |
Baths |
Sq. Ft. |
Taxes |
Built |
| 5 |
2.10 |
2,901 |
$1,261.12 |
2000 |
|
On the market:
105 days
|
View full details, photos, school info, and price history
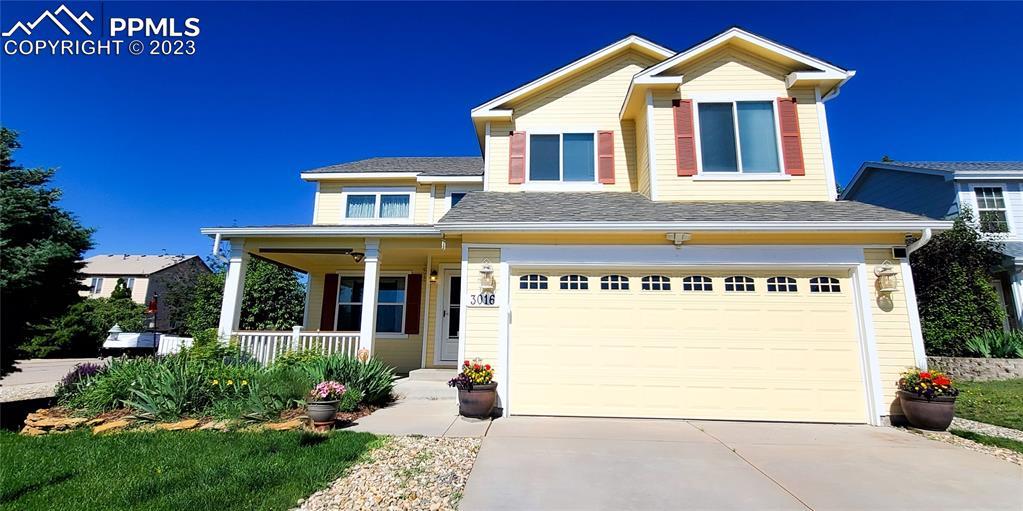
Nestled on a corner lot, this home has a fully landscaped front and back yard, covered front patio and a composite back deck to enjoy your mornings and evenings. The backyard has areas for those that love to garden to include a garden bed and vegetable trug planter as well as a fire pit. Walk into this well cared for 2-story and into the living room that offers a vaulted ceiling. The main level is spacious for all different type of gatherings you will have or just enjoy peacefully with a living room, family room, kitchen and dining room that leads you to your oasis that is the backyard. The kitchen has been recently updated with a beautiful quartz countertop and all black stainless steel appliances. Main level also has a half bathroom and laundry area within the half bathroom. Walk upstairs to four of the five bedrooms to include a large master bedroom with attached master bathroom. Another full bath upstairs closes out the amenities offered upstairs. The basement includes a large bonus space that you can utilize as a recreation room or additional family room, a fifth bedroom and fourth 3/4 bathroom. This home has air conditioning, windows were replaced ten years ago and the roof has impact resistant shingles also known as Class IV, exterior was painted two years ago. This home is centrally located among the Powers corridor and MINUTES to Peterson Space Force Base. You will be close to schools, parks, entertainment, trails and dining. Schedule your showing TODAY!!!
Listing courtesy of Gil Bolibol, The Colorado Springs Group Inc



