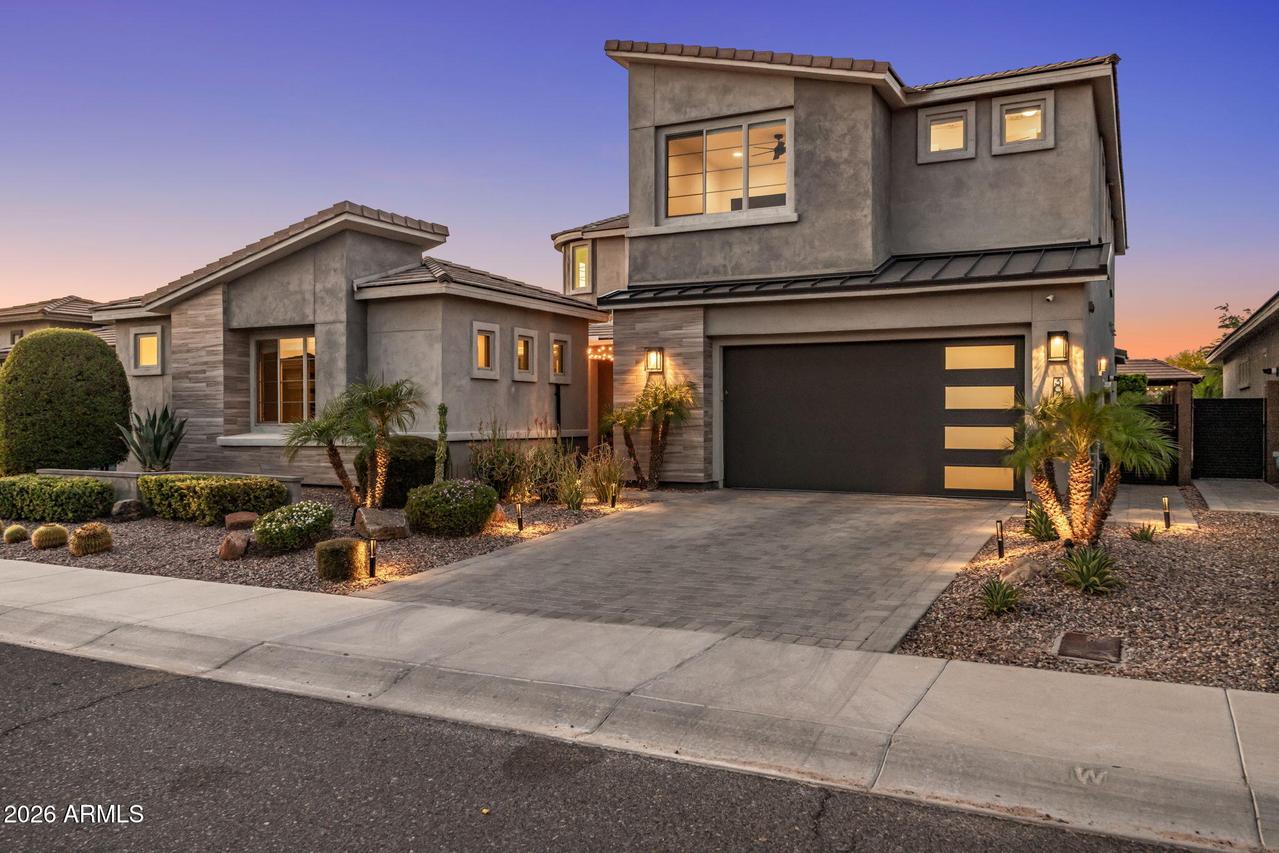
Photo 1 of 56
$1,780,000
Sold on 6/25/26
| Beds |
Baths |
Sq. Ft. |
Taxes |
Built |
| 6 |
4.10 |
4,806 |
$5,124 |
2020 |
|
On the market:
24 days
|
View full details, photos, school info, and price history
Fully remodeled throughout with custom cabinetry and a private detached guest casita, this exceptional Desert Ridge home in Sky Crossing offers a highly desirable floor plan with a downstairs primary suite and resort-style backyard. Soaring ceilings, abundant natural light, and wide-plank white oak hardwood floors create a bright, open, and elevated living experience.
The reimagined open-concept layout seamlessly connects the living, dining, and kitchen spaces--ideal for both everyday living and entertaining. The chef's kitchen features custom cabinetry, granite countertops, premium appliances, an induction cooktop, and an oversized island.
The main-level primary suite provides a spa-like retreat with luxurious finishes and a professionally organized closet. Upstairs includes 4 bedro a spacious loft, and a dedicated study area.
A private courtyard and detached casita offer flexible space for guests, multigenerational living, or a home office. The backyard is designed for Arizona living with a smart pool, waterslide, spa, outdoor BBQ, and professional landscaping.
Located near Desert Ridge Marketplace, Reach 11 Recreation Area, and major freeway access, this move-in ready home offers unmatched convenience while blending luxury, functionality, and premier Desert Ridge living--just minutes from the Sky Crossing clubhouse featuring resort-style amenities including a full fitness center, heated pool and spa, basketball courts, conference rooms, parks, walking paths, and year-round community events.
Listing courtesy of Kimberly Lowe, RETSY



