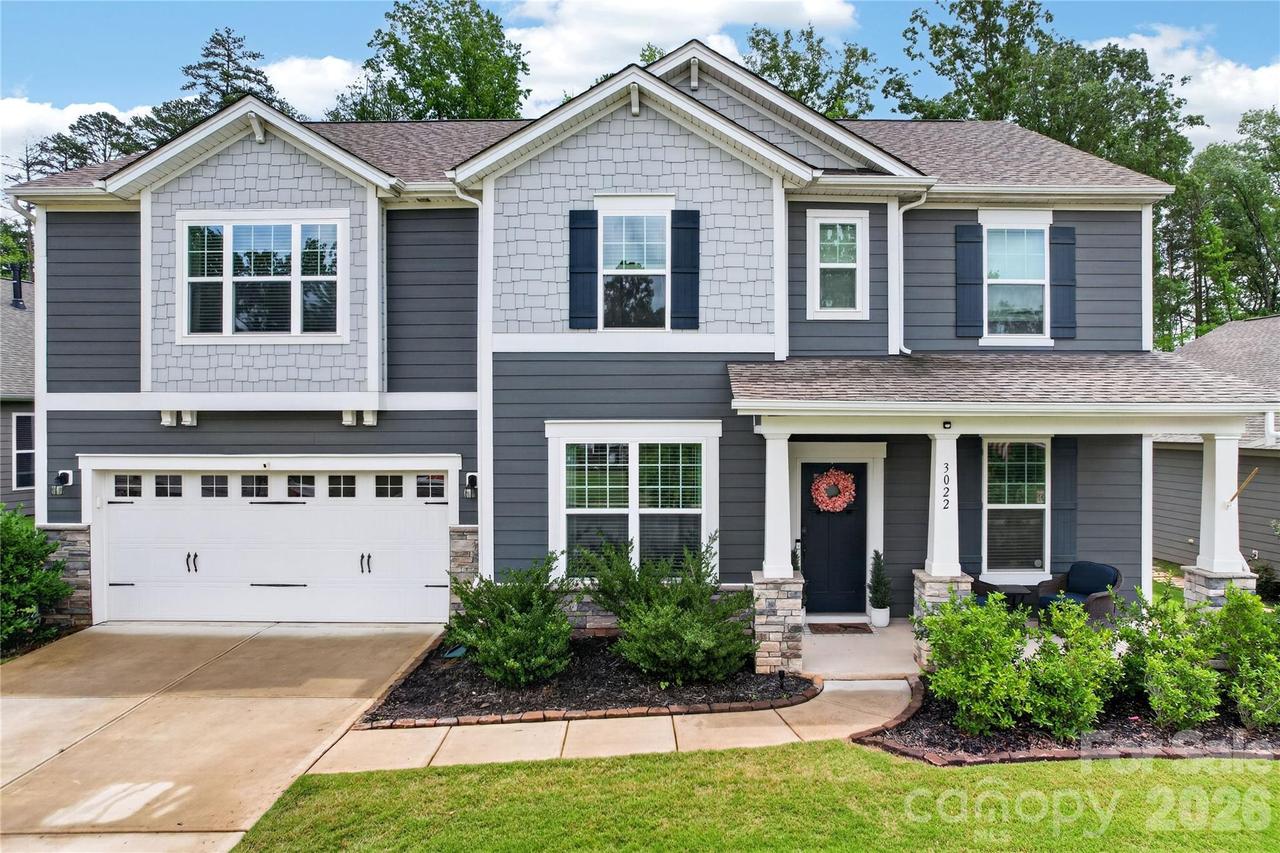
Photo 1 of 46
$580,000
Sold on 7/27/26
| Beds |
Baths |
Sq. Ft. |
Taxes |
Built |
| 4 |
2.10 |
3,304 |
0 |
2020 |
|
On the market:
59 days
|
View full details, photos, school info, and price history
Welcome home to a masterfully upgraded two-story retreat, where custom craftsmanship meets modern luxury. The main level flows seamlessly with an open-concept layout, anchoring a gourmet kitchen that boasts a gas range, a farmhouse sink, and a custom pantry with elegant glass doors. Perfect for remote work and play, the first floor features a dedicated study with custom built-ins and a desk, alongside a versatile flex space uniquely outfitted with ceiling beams, a built-in playhouse, and a climbing wall (can be removed if buyers do not want). Architectural elegance shines throughout, from the wainscoting in the dining room and a cozy stacked stone fireplace in the great room, to the beam detail and beadboard in the powder room. A custom hall tree offers effortless organization, while a shiplap feature wall guides you up the stairwell.
Upstairs opens to an oversized, media-ready loft complete with a custom entertainment center. Three spacious secondary bedrooms share a hall bathroom elevated with custom trim detail, while a massive primary suite serves as your private sanctuary, featuring sophisticated picture molding and a luxurious ensuite. The laundry room is truly spectacular with custom shelving and counters and a fully restored 1920's cast iron farmhouse sink. Transition effortlessly to your outdoor oasis, featuring an expanded paver patio and a built-in fire pit, hot tub and fully fenced yard with a private tree lined backdrop.
This is not located in the 55+ section of Heritage.
Listing courtesy of Jeremy Ordan, Howard Hanna Allen Tate Charlotte South


