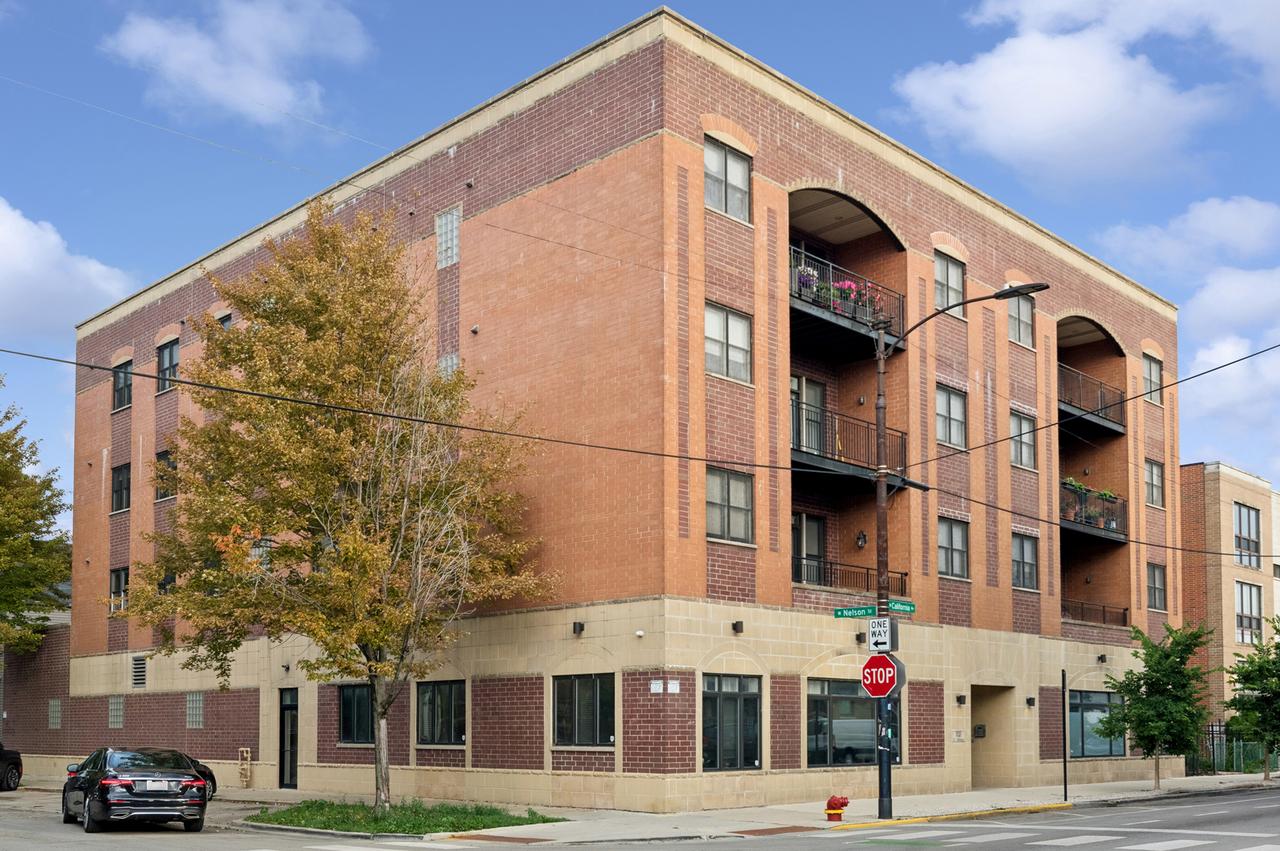
Photo 1 of 27
$699,900
| Beds |
Baths |
Sq. Ft. |
Taxes |
Built |
| 3 |
2.00 |
1,700 |
$7,484.50 |
2009 |
|
On the market:
0 days
|
View full details, photos, school info, and price history
Elevated city living meets exceptional outdoor space in this bright and beautifully updated 3-bedroom, 2-bathroom corner penthouse in an boutique elevator building located on the Logan Square-Avondale border. With approximately 1,700 sq ft and an extra-wide open layout, the home feels expansive and inviting. Sunlight beams into the main living space, where handcrafted walnut floors and a gas fireplace create a warm backdrop for everyday living and entertaining. The refreshed kitchen features modern gray cabinetry, crisp white countertops, a lighter backsplash, and an expanded single-level breakfast bar that opens seamlessly to the living and dining spaces. Step outside to the generous private balcony, then head upstairs past a flexible loft-ideal for a home office-to an extraordinary private rooftop terrace of nearly 1,400 sq ft. Whether hosting summer dinners, relaxing with friends, or creating a landscaped retreat above the city, this rare outdoor space offers endless possibilities. The spacious primary suite includes a custom walk-in closet and an ensuite bath with dual vanities, a separate shower, and a whirlpool tub. Two additional bedrooms feature custom motorized shades, while the guest bath has been updated with a sleek glass shower panel. Additional highlights include in-unit laundry, elevator access, an attached heated garage space, and a fitness room. All in a boutique, pet-friendly building close to neighborhood restaurants, major grocery stores, the expressway, and Horner Park.
Listing courtesy of Peter Moore, Baird & Warner


