Photo 1 of 63
$565,000
| Beds |
Baths |
Sq. Ft. |
Taxes |
Built |
| 5 |
3.00 |
3,791 |
$5,467 |
2004 |
|
On the market:
2 days
|
View full details, photos, school info, and price history
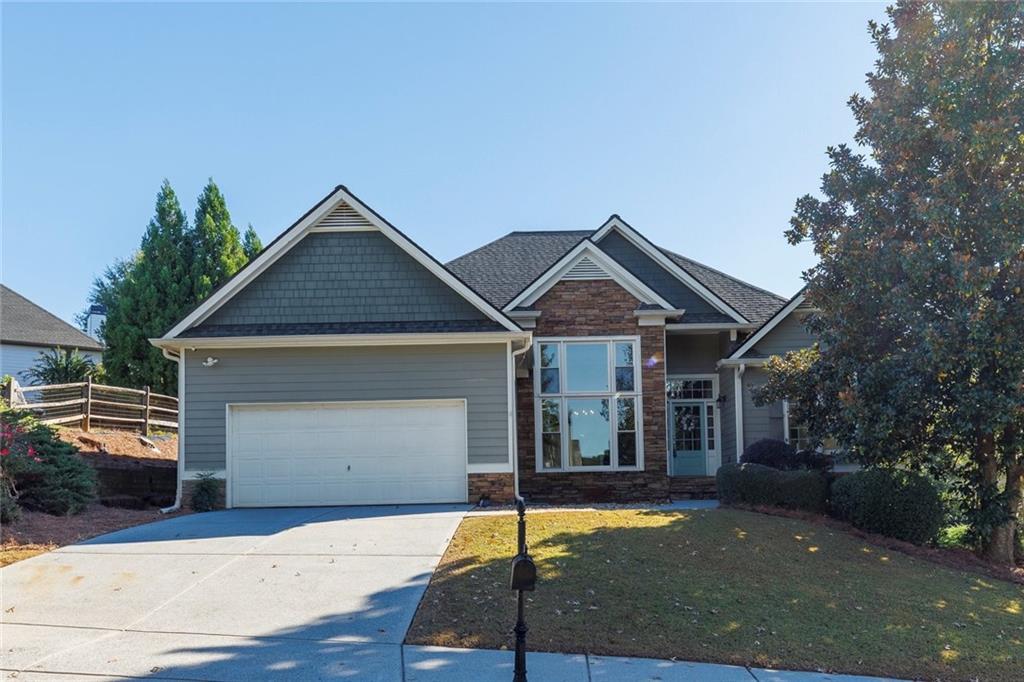
Welcome home to this spacious 5-bedroom, 3-bath home in the Mountain View community of Canton! The main level features new flooring throughout, including carpet, a family room with a stone fireplace, and a remodeled kitchen with new cabinets, countertops, backsplash, sink, and an exterior-vented hood, and a separate dining room. The kitchen layout was expanded for additional counter space and storage, with a serving window overlooking the back deck.
The primary suite includes a large sitting area, walk-in closet, and private bath with a soaking tub and separate shower. The finished daylight basement adds 2 bedrooms, a full bath, and flexible bonus spaces.
Enjoy the rebuilt back deck, four-season sunroom with mini-split heating and cooling, and covered lower patio with underdecking and added privacy. The fenced backyard includes a hot tub installed in March 2026, while a hot water line beside the outdoor spigot adds convenience for dog baths and outdoor activities.
The attached two-car garage features professionally finished flooring and a 240V outlet for charging one electric vehicle. Mountain View amenities include a pool, tennis courts, and playground, with convenient access to I-575.
Listing courtesy of Ursula And Associates & Jason Wilson, Ursula & Associates & Ursula & Associates



