Photo 1 of 28
$365,000
| Beds |
Baths |
Sq. Ft. |
Taxes |
Built |
| 4 |
2.10 |
2,398 |
$6,032 |
1894 |
|
On the market:
23 days
|
Est. Monthly Payment:
$2,689($2,186 + $503 taxes*)
View full details, photos, school info, and price history
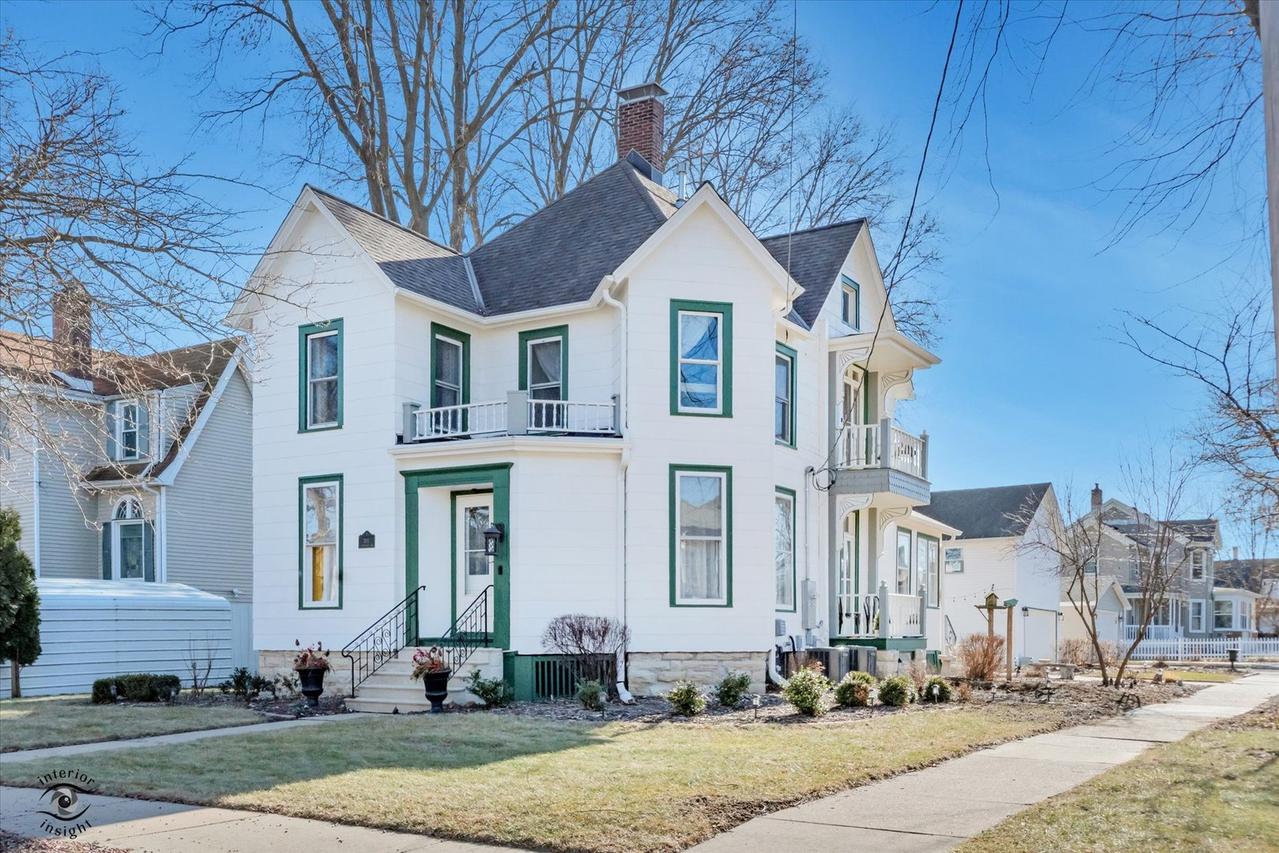
This stunning home is like walking into a welcoming hug. Blending timeless architectural charm and thoughtful modern updates, it's your opportunity to own a remarkable piece of Ottawa's history. From the moment you step inside the foyer, you'll be captivated by original details that simply can't be recreated. Natural light pours through the home highlighting original character such as the historic banister, transoms, and two sets of French doors. Enjoy the seamless flow between the spacious living room, dining room, and sun room. The updated kitchen compliments the vintage architectural style. Major mechanical system improvements have been professionally completed for your peace of mind and include zoned HVAC systems, a full electrical upgrade from 60 to 200-amp service, updated plumbing, sewer line replacement, and a new hot water heater. The basement includes Permaseal waterproofing, and a built in workbench. The primary suite was fully reimagined into a private retreat featuring a soaking tub, separate shower, wine fridge, and washer/dryer combo. Upstairs also includes two additional bedrooms, and full bathroom, refinished hardwood floors, updated windows, and curated lighting throughout. Additional highlights include a third-floor walk up attic, multiple balconies, freshly painted exterior, and a beautifully landscaped corner lot with fire pit, shed, and hardwired landscape lighting. Above the garage is an approximately 323 sq ft. flex space loft. 303 E Prospect isn't just a house...it's a beautiful way of life. Property has been lovingly cared for, maintained, and updated, and is being sold as-is.
Listing courtesy of Stefany Gilchrist-Wilkans, Fathom Realty IL LLC


