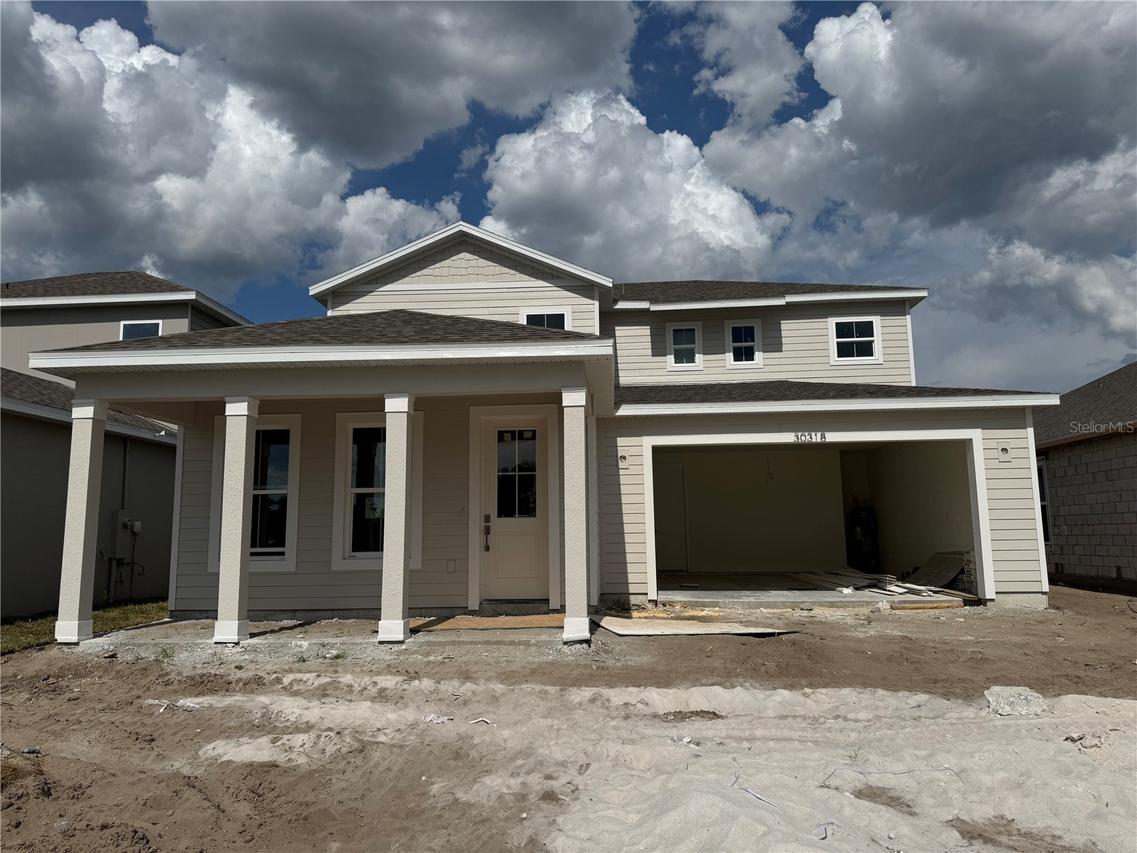
Photo 1 of 1
$537,650
Sold on 8/25/26
| Beds |
Baths |
Sq. Ft. |
Taxes |
Built |
| 4 |
3.10 |
2,760 |
$995 |
2026 |
|
On the market:
0 days
|
View full details, photos, school info, and price history
Beautiful 2 Level, 2 Car Garage Home with Open Concept Living, Loft and 4 bedrooms plus flex/bonus room. This Sweetgum plan is the Coastal exterior design. The inviting front porch opens to a gracious foyer with adjacent flex space and powder room. The well-appointed Chef's kitchen offers a large, extended island that overlooks to the cafe area and spacious family room with access to the covered lanai. The primary suite boasts a large walk-in closet and an en suite bathroom with dual sink vanity, shower, and private water closet with Roman shower. The 2nd level offers a spacious loft, 3 secondary bedrooms each with walk-in closets, and 2 full bathrooms.
Listing courtesy of Non-Member Agent, STELLAR NON-MEMBER OFFICE


