Photo 1 of 16
$354,999
| Beds |
Baths |
Sq. Ft. |
Taxes |
Built |
| 3 |
2.00 |
2,377 |
$9,759 |
1954 |
|
On the market:
5 days
|
View full details, photos, school info, and price history
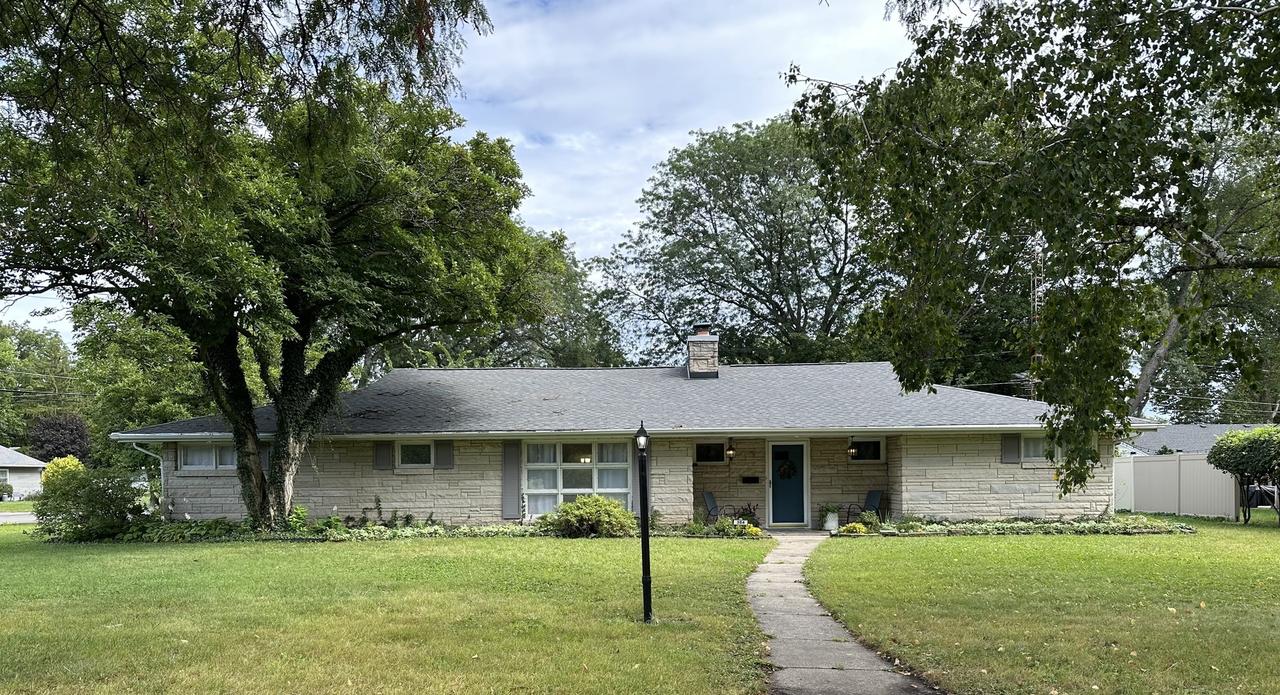
If you've been waiting for a mid-century modern ranch just a short walk from Aurora Country Club and Aurora University, come see your new home today. Even in this picturesque neighborhood the classic stone exterior, mature trees, and established landscaping make a statement. Generous living space, abundant natural light, and plenty of character. The classic stone exterior, mature trees, and established landscaping create an inviting setting, while the spacious interior provides a versatile floor plan with room to make it your own. Beautiful hardwood flooring extends through much of the main living area. The expansive living and dining space features a fireplace and large windows, while a second spacious family room offers another fireplace, exposed ceiling beams, and a wall of windows and glass doors overlooking the yard. The generously sized kitchen features extensive wood cabinetry, abundant counter space, a large center island with gas cooktop, stainless-steel refrigerator, recessed lighting, and plenty of room for cooking and entertaining. Spacious bedrooms provide excellent closet space, including double closets and built-in storage. The home also offers two full bathrooms, a dedicated laundry/utility room with additional shelving, and an attached two-car garage.
Listing courtesy of James Schneider, Clear Point Realty, Inc.