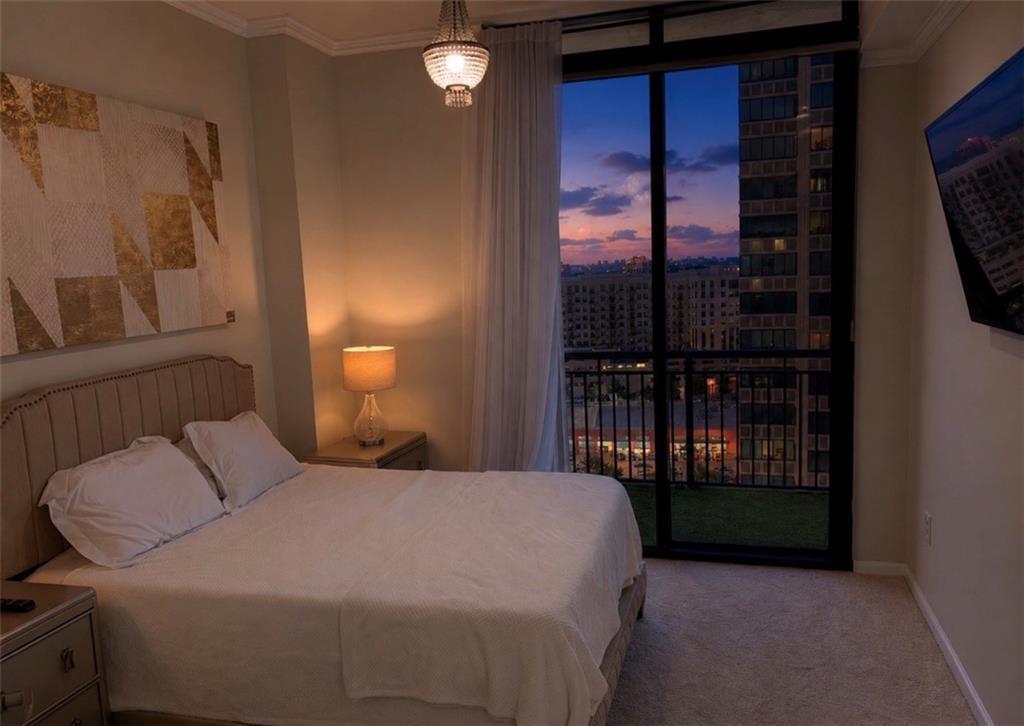
Photo 1 of 1
$334,900
| Beds |
Baths |
Sq. Ft. |
Taxes |
Built |
| 1 |
1.00 |
761 |
$4,750 |
2006 |
|
On the market:
2 days
|
View full details, photos, school info, and price history
Unit #1513 - Extremely rare leasing permit included, making this an exceptional opportunity for investors or future owners seeking flexibility in one of Buckhead’s most desirable luxury buildings. Leasing permits at Ovation are limited and rarely become available, adding significant long-term value and investment potential to this residence. Unit 1513 at Ovation is a sophisticated high-rise residence in the heart of Buckhead offering elevated city living with style, comfort, and convenience. This beautifully designed unit features expansive floor-to-ceiling windows with stunning skyline views, an open-concept layout filled with natural light, and modern finishes throughout. The sleek kitchen is equipped with premium appliances, elegant cabinetry, and ample granite counter space, flowing seamlessly into the spacious living and dining areas - perfect for entertaining discerning guests or relaxing above the city in style. The bedroom suite offers a peaceful retreat with generous closet space and a spa-inspired bathroom designed for comfort and luxury. Residents of Ovation enjoy resort-style amenities including a fitness center, pool, concierge services, clubroom, guest hotel room access and secure access, all just steps from Buckhead’s premier shopping, dining, and nightlife — directly across from The Shops at Buckhead (Atlanta's premiere shopping district) and across the street from favorites like Gypsy Kitchen. Experience upscale Buckhead living with the added advantage of rare investment flexibility at one of the area’s premier luxury towers. Please offer 24 hours notice for showings as unit is currently occupied by a tenant
Listing courtesy of Glynn Servy, Keller Williams Realty Community Partners




