Photo 1 of 55
$1,250,000
| Beds |
Baths |
Sq. Ft. |
Taxes |
Built |
| 2 |
2.10 |
2,645 |
$3,319 |
2022 |
|
On the market:
1 day
|
Est. Monthly Payment:
$7,762($7,485 + $277 taxes*)
View full details, photos, school info, and price history
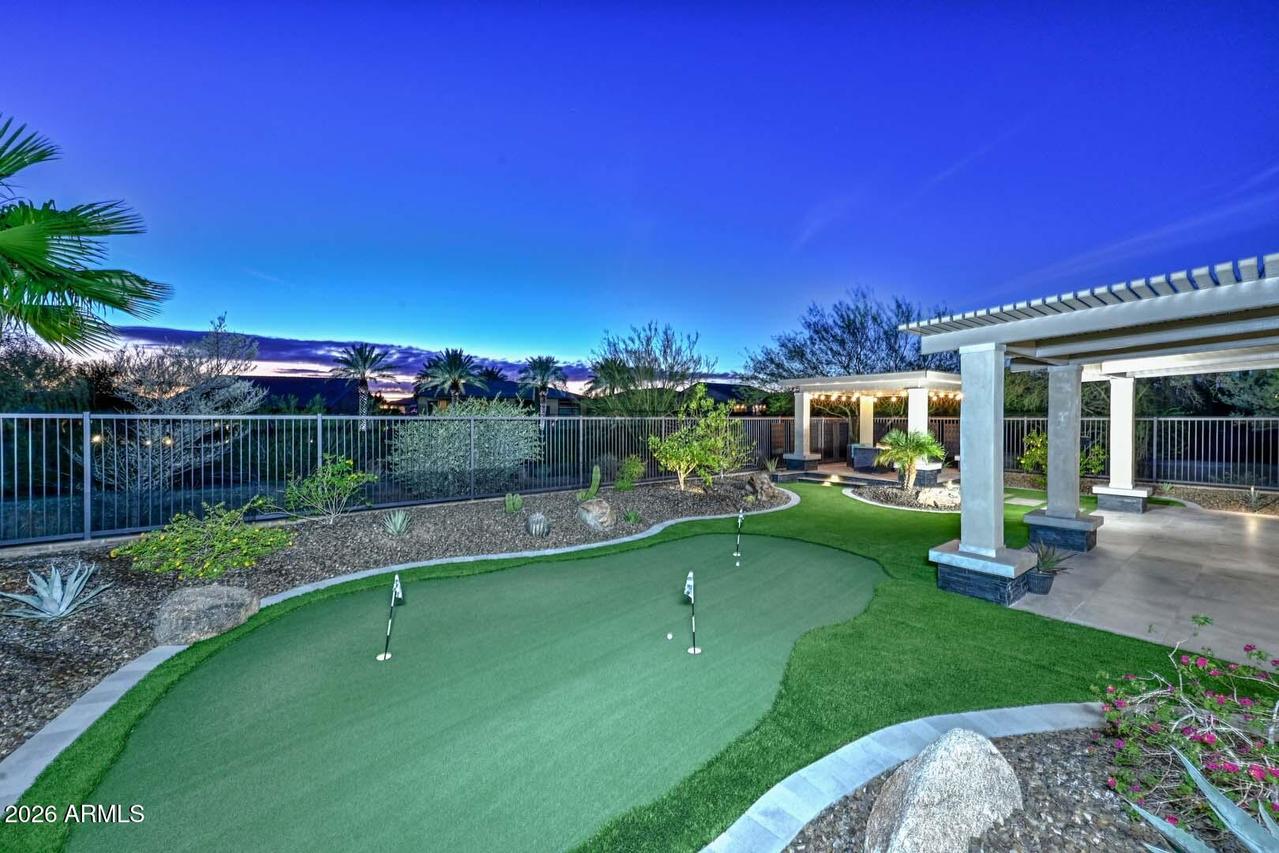
Quite possibly the premier homesite in all of Trilogy! Built in 2022, this exceptional residence sits on an oversized cul-de-sac lot on model row, just a pitching wedge from the Mita Club and its world-class amenities. Enjoy rare privacy with no neighbors behind or to one side. The resort-inspired backyard features an extended covered pergola, raised ramada, putting green and expansive tile patio. Inside, beautiful hardwood flooring, soaring ceilings and a stunning gourmet kitchen with dual islands, quartz countertops, stacked cabinetry and stainless appliances create an inviting atmosphere. The luxurious primary suite offers patio access, a designer accent wall and spa-inspired bath with tub, oversized shower and dual closets. A truly exceptional Trilogy lifestyle awaits! Exceptional curb appeal welcomes you with a long paver driveway, stone columns, synthetic grass, landscaped planters, cactus and custom lighting, complemented by a striking steel front door.
The kitchen overlooks both the Great Room and a beautifully appointed side courtyard featuring a pergola, large-format tile and linear gas fireplace, with a lighted pathway connecting to the backyard retreat.
Additional interior highlights include designer bathroom tile, a custom powder room vanity, steel barn-style slider at the den, built-in ceiling speakers in the Great Room with a gas fireplace with stone surround, designer window treatments, and a thoughtfully designed Smart Space featuring abundant cabinetry, generous countertops, utility sink and designer flooring.
The versatile bonus room adjoining the primary suite offers endless possibilities as a private office, fitness room, expanded closet or additional storage. Every detail contributes to a home that blends privacy, thoughtful design and elevated resort-style living.
Listing courtesy of Benjamin J. Katz & Lillian Sigler, Lake Pleasant Real Estate & Lake Pleasant Real Estate