Photo 1 of 1
$511,000
| Beds |
Baths |
Sq. Ft. |
Taxes |
Built |
| 3 |
3.10 |
2,358 |
0 |
2026 |
|
On the market:
101 days
|
View full details, photos, school info, and price history
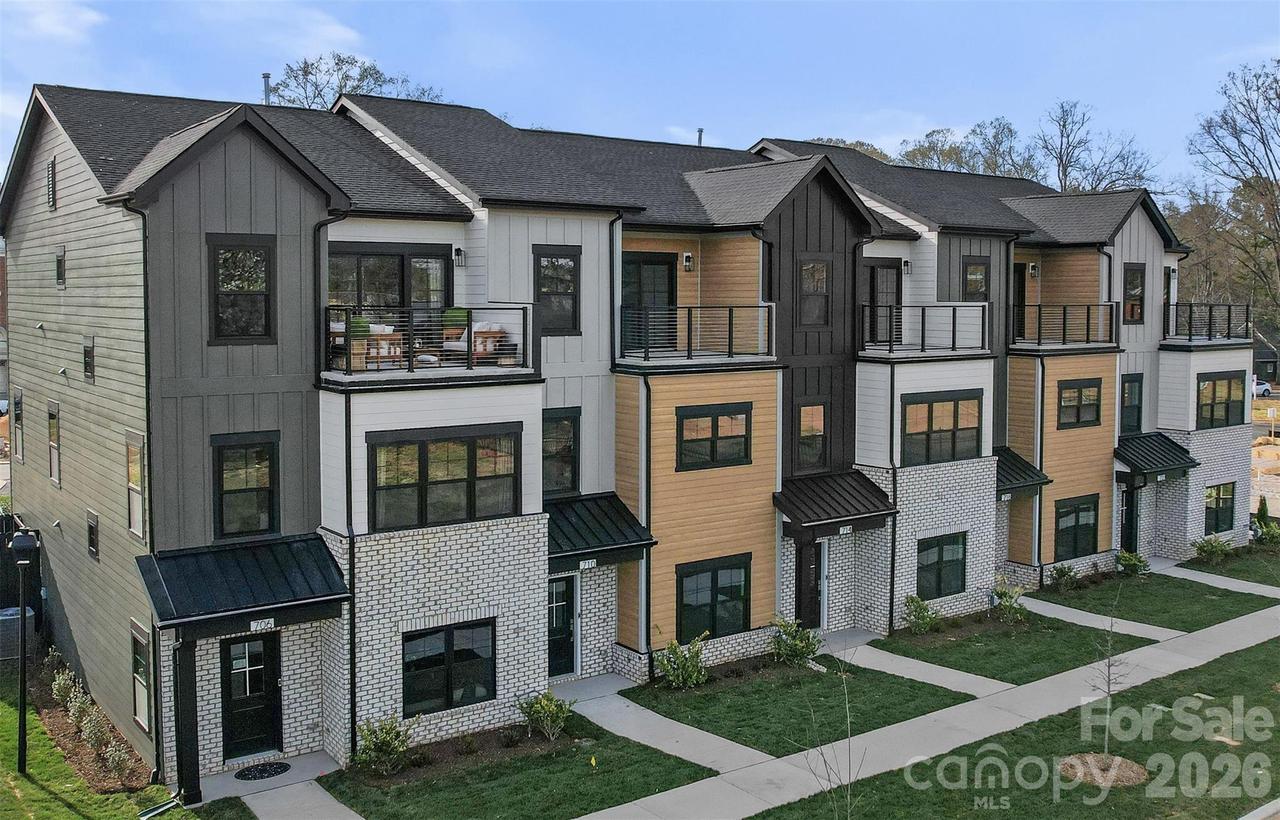
Welcome to the Laurel Plan – Phase 3 at Townes at Maxwell in Huntersville.
Now pre-selling in Phase 3, the Laurel offers 2,358 square feet of thoughtfully designed three-story living space with 3 bedrooms and 3.5 baths. This spacious floor plan delivers flexibility, function, and elevated style.
The main living level features an open-concept design with a large kitchen island, generous dining area, and expansive gathering room — perfect for entertaining or everyday living. Natural light fills the space, creating a bright and inviting atmosphere.
Upstairs, the primary suite serves as a true retreat, complete with a private balcony and spacious his-and-hers closets. An additional bedroom and full bath complete the upper level.
The lower level offers incredible versatility with a private en-suite bedroom or flex space — ideal for guests, a home office, gym, or bonus room.
Listing courtesy of Austin Quick, Ivester Jackson Christie's



