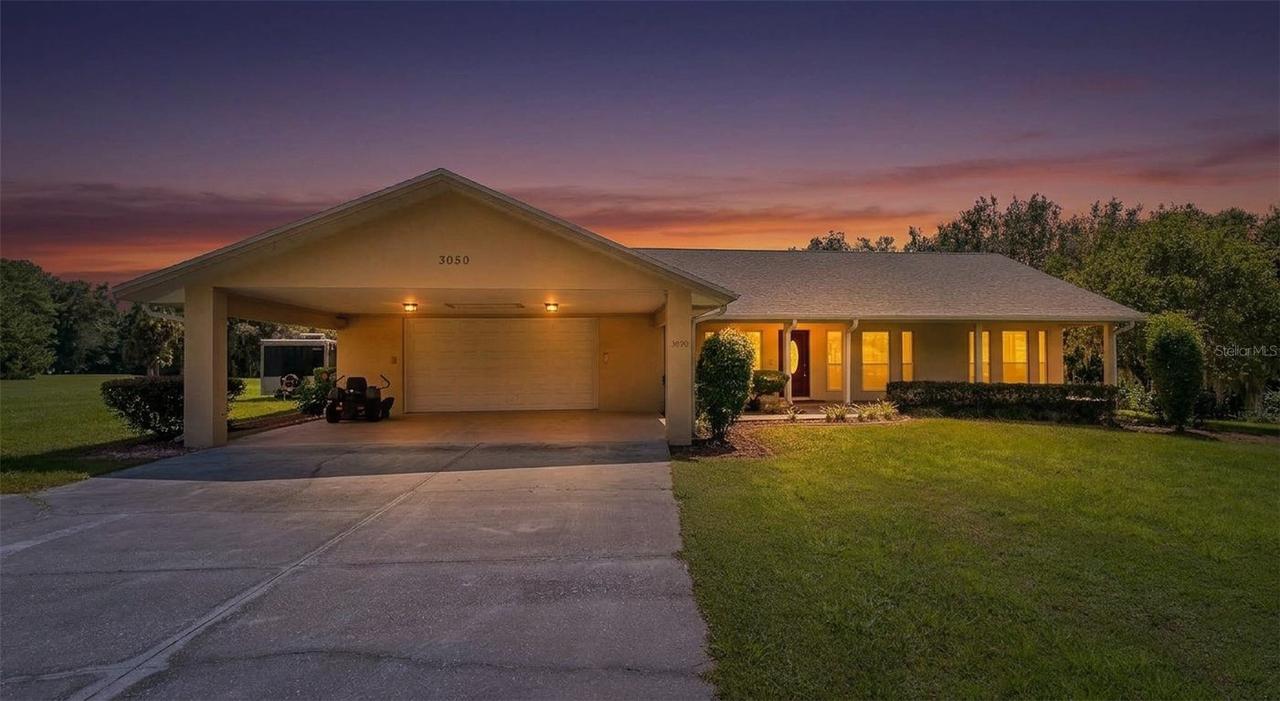
Photo 1 of 40
$569,000
| Beds |
Baths |
Sq. Ft. |
Taxes |
Built |
| 3 |
2.00 |
3,360 |
$8,445 |
1980 |
|
On the market:
1 day
|
View full details, photos, school info, and price history
Nestled in the rolling hills of Ocala’s horse country, this 3.42 acre property sits at the end of a quiet country lane, made for a ranching, farming, or recreational lifestyle. The spacious 3,360 square foot split floor plan offers three bedrooms and two baths, with a vaulted grand living area that flows into a large dining room, living room, family room, and an eat-in luxury kitchen centered on a generous cooktop island and featuring a double oven. A large solar heated screened in pool anchors a roomy outdoor living space complete with an outdoor shower. The oversized master suite is a true retreat, featuring a large walk in closet, custom vanity, and an oversized soaking tub positioned before a picture window that frames a custom built koi pond with a flowing waterfall and fountain. Custom cabinetry runs throughout the house, maximizing versatility in every room, especially the laundry room and the oversized two car garage. Connected to the garage is a fully roofed elongated carport with full walk up attic storage. The home is equipped with a whole house generator, so power stays on no matter what. Recent upgrades include a brand new roof installed in July 2026, a completely renovated pool in August 2026, and a new AC unit from December 2024.
Listing courtesy of Moe Mossa, SAVVY AVENUE, LLC


