Photo 1 of 20
$430,000
| Beds |
Baths |
Sq. Ft. |
Taxes |
Built |
| 4 |
3.10 |
3,524 |
$2,376 |
1988 |
|
On the market:
2 days
|
View full details, photos, school info, and price history
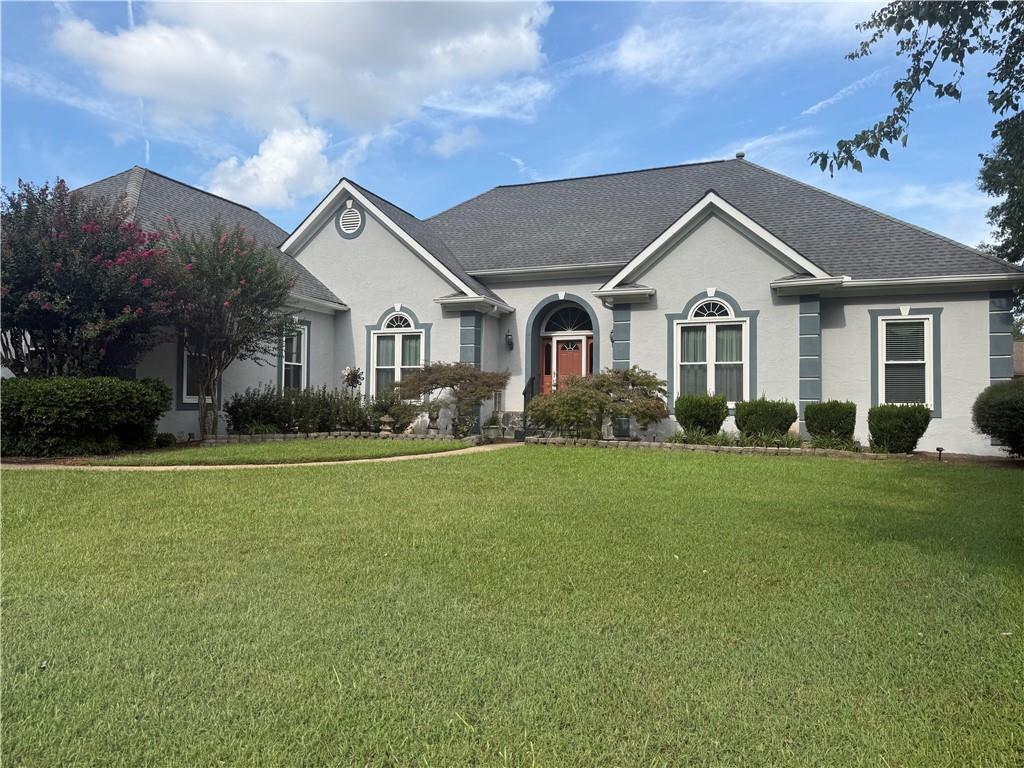
Welcome to this beautifully maintained 4-bedroom, 3.5-bath home offering over 3,400 sq. ft. of space, comfort, and style. This stunning full stucco home features an inviting open-concept layout with rich hardwood flooring, elegant vaulted ceilings, and abundant natural light throughout. The two-story foyer leads into a spacious great room with cathedral ceilings that flows seamlessly into the gourmet kitchen. The kitchen comes complete with granite countertops, stainless steel appliances (cooktop, microwave, wall oven, and refrigerator), ample cabinetry, an eat-in area, and a large breakfast bar-perfect for entertaining. The main level also includes a sunroom and a formal dining room. Additionally, the main level features an oversized owner's suite with a private bath complete with a soaking tub, separate shower, and double vanity. Two additional generously sized bedrooms with well-appointed full baths are also located on the main level. Upstairs, you will find a large private bedroom, a full bath, and a versatile loft area. Out back, relax on the huge partially covered Trex deck porch, featuring a hot tub and a remote-controlled electric patio cover for the uncovered area. The home boasts impressive curb appeal with an updated driveway, a side-entry two-car garage with a workshop, and professionally maintained landscaping. Conveniently located just minutes from I-75, shopping, dining, and schools, this move-in-ready home is a must-see!
Listing courtesy of Rhonda Ross & BRENDA Seymore, RE/MAX Southern & RE/MAX Southern



