Photo 1 of 83
$2,110,000
Sold on 8/14/26
| Beds |
Baths |
Sq. Ft. |
Taxes |
Built |
| 5 |
5.10 |
5,215 |
$9,149.66 |
2008 |
|
On the market:
142 days
|
View full details, photos, school info, and price history
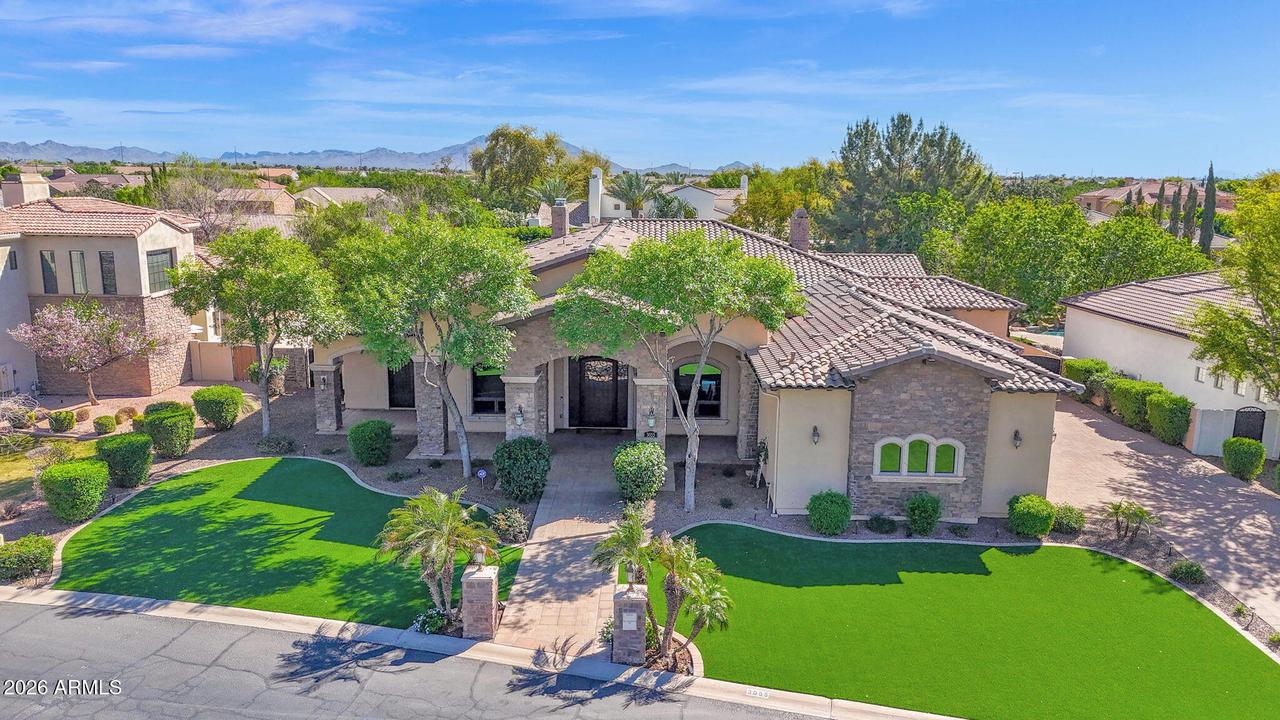
Behind a large iron front door, the architecture makes its intentions clear: groin vault brick ceilings, hand-hewn beams, herringbone tongue-and-groove detail, and 14-16 foot ceilings throughout. This is not a production build dressed up with upgrades - it's a home where the bones and the finishes tell the same story. Five en-suite bedrooms, a private-entry office, a kitchen equipped with an 8-burner gas cooktop, three ovens, dual islands, and a walk-in pantry large enough to stock for a year. The four-car garage has extra height and the RV gate offers even more room for toys. Outside, the PebbleTec pool runs with three waterfalls, two fire features, a swim-up bar, and a gas-heated spa, all framed by mature landscaping for ultimate privacy. The primary retreat is a true sanctuary, complete with a versatile bonus space ideal for a fitness room, nursery, or private office. The oversized walk-in closet offers abundant storage, while the spa-like primary bath delivers a serene, resort-style experience. A private guest suite with separate backyard access provides incredible flexibility, perfect as a game room, pool house, or secluded retreat for visitors. All of this in a gated Gilbert community with private park, pickleball court, and playground Ideally located near top-rated schools, premier dining, entertainment, shopping, and convenient freeway access.
Listing courtesy of Lauren Emig & Kathleen Prokopow, The Noble Agency & The Noble Agency


