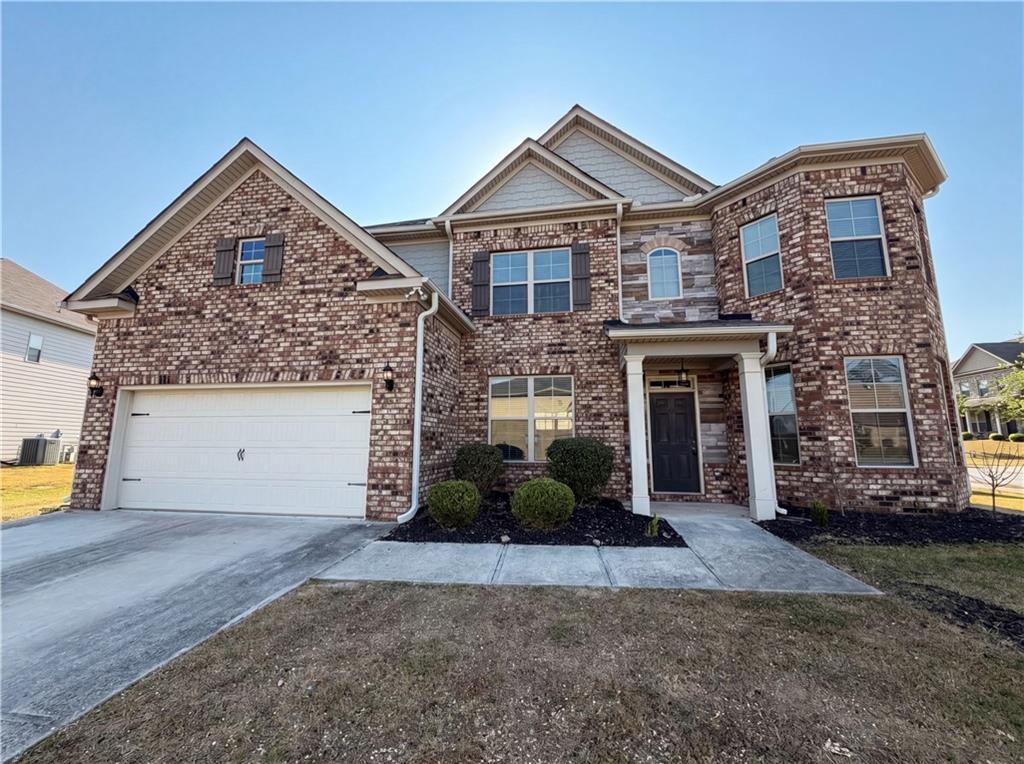
Photo 1 of 39
$425,000
| Beds |
Baths |
Sq. Ft. |
Taxes |
Built |
| 5 |
4.00 |
3,626 |
$4,597 |
2018 |
|
On the market:
130 days
|
View full details, photos, school info, and price history
Why settle for ordinary when you can have space, style, and upgrades all in one? Welcome to
this stunning 2-story Craftsman in Silver Oak Subdivision Phase 2 packed with the modern
features buyers actually want! Step inside to an inviting foyer, formal dining room, separate
office/flex space, and an open-concept layout filled with natural light.
The kitchen was made to show off with a massive granite island that seats 4, double ovens,
stainless steel Whirlpool appliances, subway tile backsplash, granite countertops, and an eat-in
breakfast area overlooking the fenced backyard and covered patio. The kitchen flows right into
the living room featuring a cozy gas fireplace with gas logs—perfect for entertaining or everyday
living.
The main level also includes a guest/in-law suite with full bath, main-floor laundry, and tons of
storage throughout. Upstairs you’ll find 4 spacious bedrooms, including an oversized Primary
Suite with tray ceilings, a spa-inspired bath with dual sinks, ceramic tile double shower with
benches, and a massive walk-in closet built for more than just one wardrobe. A Jack-and-Jill
bath connects two secondary bedrooms, while the Jr. Primary Suite has its own private full bath.
Plus, there’s an upstairs loft ready for movie nights, gaming, or a second living space.
This home brings the space, layout, and upgrades buyers keep searching for—so why keep
settling for less? Come turn the key!
Listing courtesy of Mark Spain & Coreta Curtis, Mark Spain Real Estate & Mark Spain Real Estate



