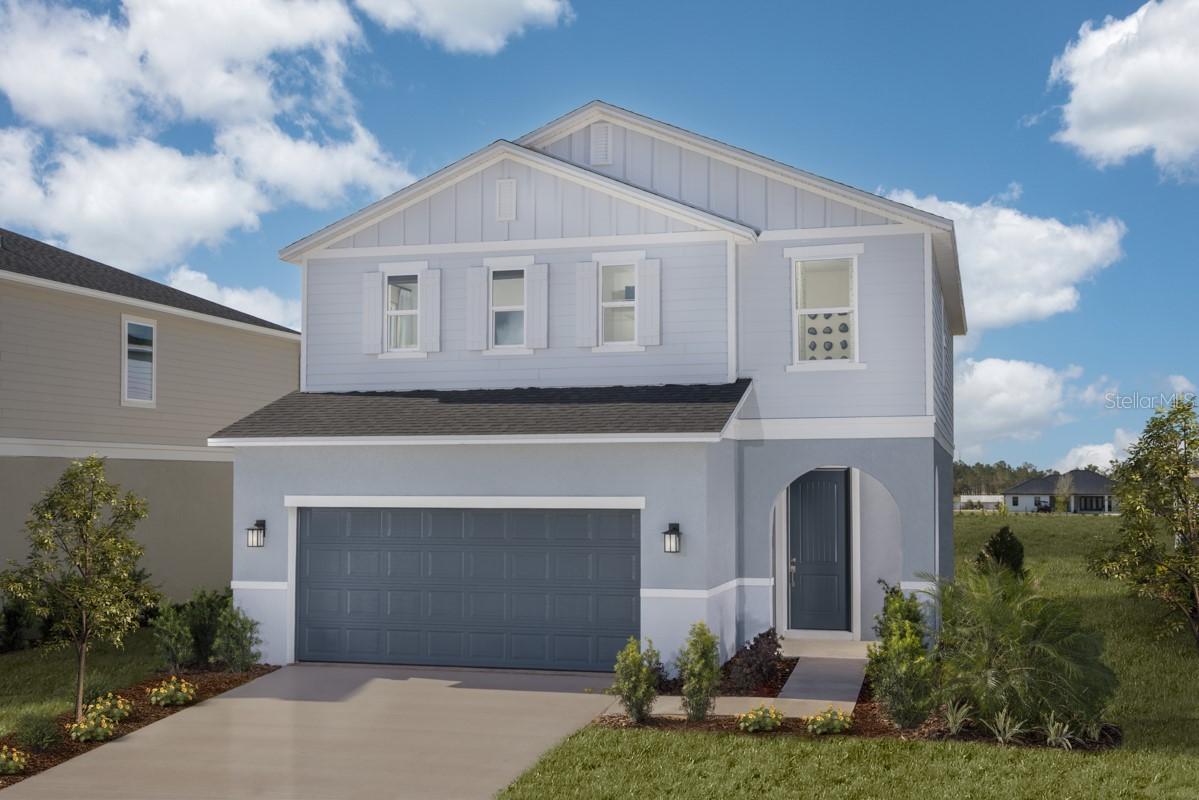
Photo 1 of 6
$352,046
| Beds |
Baths |
Sq. Ft. |
Taxes |
Built |
| 4 |
2.10 |
2,107 |
$2,921.13 |
2025 |
|
On the market:
9 days
|
View full details, photos, school info, and price history
Discover spacious two-story living in this thoughtfully designed KB Home at Cedar Crossings in Haines City. The open-concept floor plan features tile flooring and 9-ft. first-floor ceilings, creating a bright and inviting setting for everyday living and entertaining. The modern kitchen is equipped with a peninsula, quartz countertops, 42-in. upper cabinets, a Moen® faucet, Kohler® sink and Whirlpool® stainless steel appliances, offering a functional space for cooking, dining and gathering. A convenient first-floor laundry room with garage access adds everyday ease. Upstairs, the private primary suite features a walk-in closet and an en suite bath with a dual-sink vanity, linen closet and walk-in shower with tile surround. Outside, the covered back patio provides an inviting space for relaxing, dining outdoors or entertaining.
Listing courtesy of Tara Garkowski, KELLER WILLIAMS ADVANTAGE REALTY


