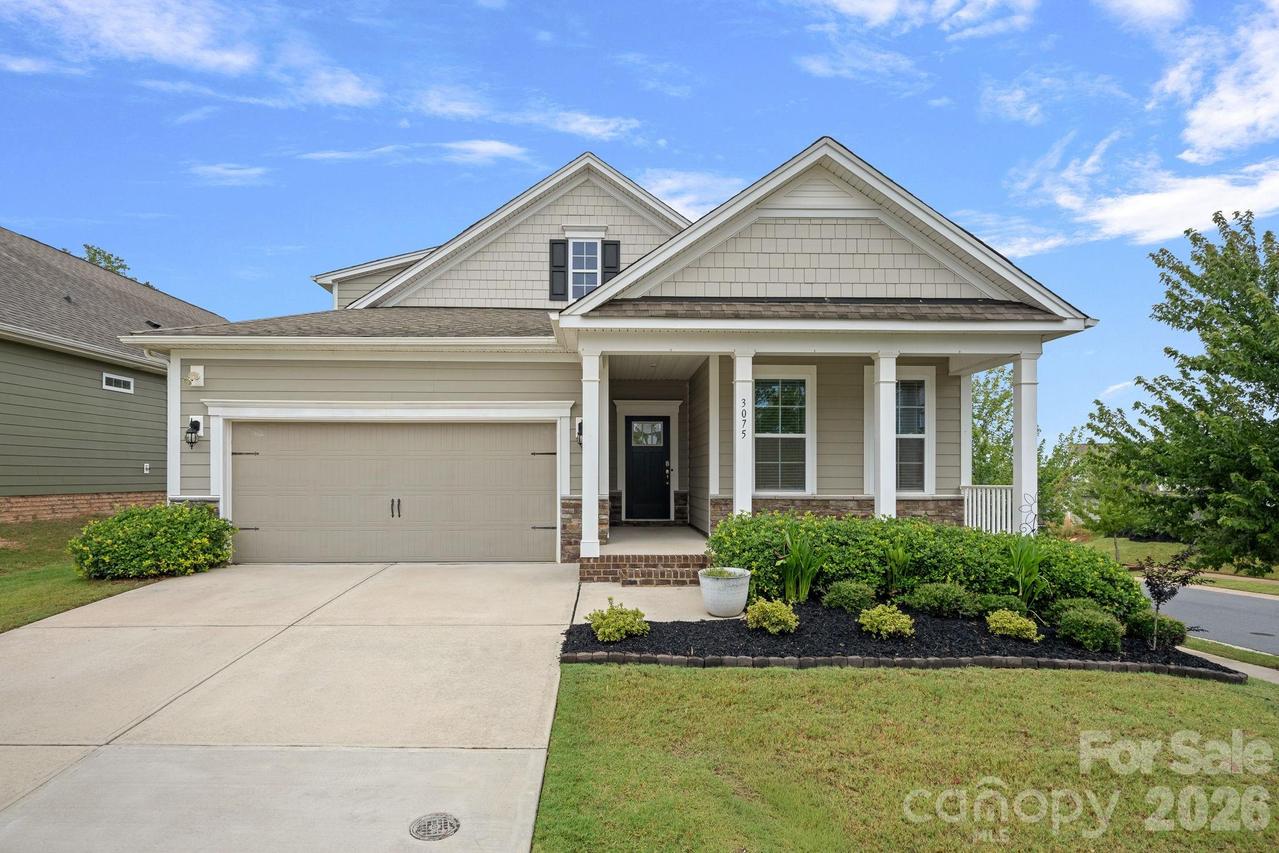
Photo 1 of 39
$490,000
| Beds |
Baths |
Sq. Ft. |
Taxes |
Built |
| 3 |
3.00 |
2,435 |
0 |
2020 |
|
On the market:
62 days
|
View full details, photos, school info, and price history
Welcome home to this beautifully maintained 3-bedroom, 3-bath home in the amenity-rich MillBridge community! Designed with comfort and flexibility in mind, this thoughtfully crafted floor plan offers primarily one-level living with an upstairs loft, private bedroom, and full bath - perfect for guests, a home office, media room, or multi-generational living.
The open-concept main living area features abundant natural light, a spacious great room with a cozy gas fireplace, and a well-appointed kitchen complete with granite countertops, stainless steel appliances, a large center island, walk-in pantry, and generous dining area. The private primary suite offers a spacious walk-in closet and an en-suite bath with dual vanities and a tiled walk-in shower.
Enjoy relaxing mornings on the covered front porch or unwind on the covered rear porch overlooking the landscaped corner lot. Additional features include a tankless water heater, attached two-car garage, and ample storage throughout.
MillBridge residents enjoy exceptional resort-style amenities including multiple pools, clubhouse, fitness center, playgrounds, walking trails, sports courts, and a vibrant calendar of community events all just minutes from charming downtown Waxhaw, shopping, dining, and top-rated schools.
Listing courtesy of Megan Votruba, EXP Realty LLC Ballantyne


