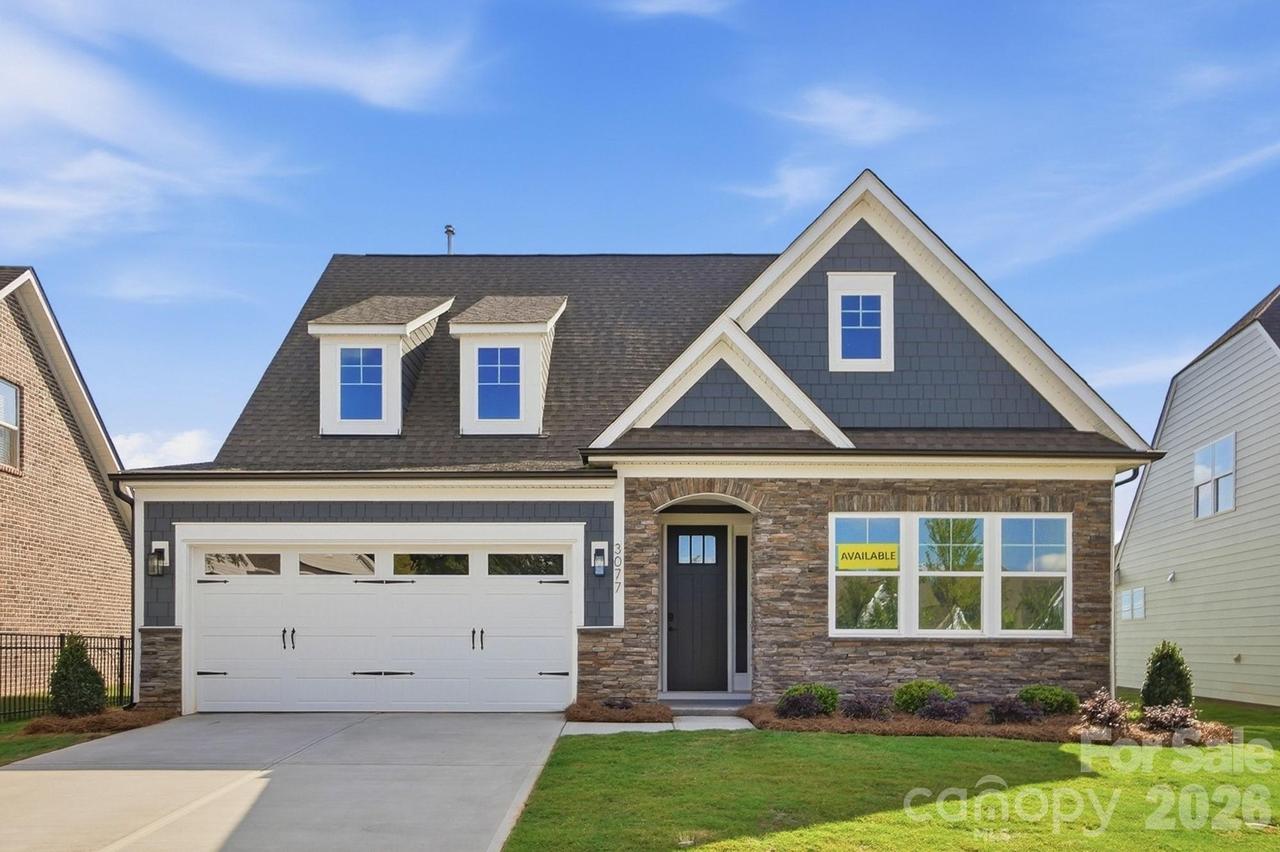
Photo 1 of 48
$519,900
| Beds |
Baths |
Sq. Ft. |
Taxes |
Built |
| 3 |
3.00 |
1,975 |
0 |
2026 |
|
On the market:
204 days
|
View full details, photos, school info, and price history
Welcome to a new age-restricted community in Gastonia close to shopping, dining and other conveniences! This 1.5-story Amelia floorplan has 3 bedrooms, 3 full baths and 1,975 square feet of living space. The main living area includes the kitchen, breakfast area and family room with a Cosmo, direct-vent gas fireplace with shiplap surround. The kitchen has white cabinets, quartz counters, a tile backsplash, and stainless appliances. The main floor also includes the primary suite with a tray ceiling and walk-in shower and a secondary bedroom along with a hall bath that has a 5-foot shower. The upper floor has a large loft, spacious bedroom, and full bath with a tub/shower combo. The rear of the home features a covered porch to enjoy entertaining. Other extras include a tray ceiling in the foyer, grey cabinets & white quartz counters in all baths, upgraded trim package, and metal stair balusters. Visit today!
Listing courtesy of Michael Conley, Eastwood Homes


