Photo 1 of 67
$419,900
| Beds |
Baths |
Sq. Ft. |
Taxes |
Built |
| 3 |
2.10 |
2,381 |
0 |
2026 |
|
On the market:
1 day
|
Est. Monthly Payment:
$2,514($2,514 + $0 taxes*)
View full details, photos, school info, and price history
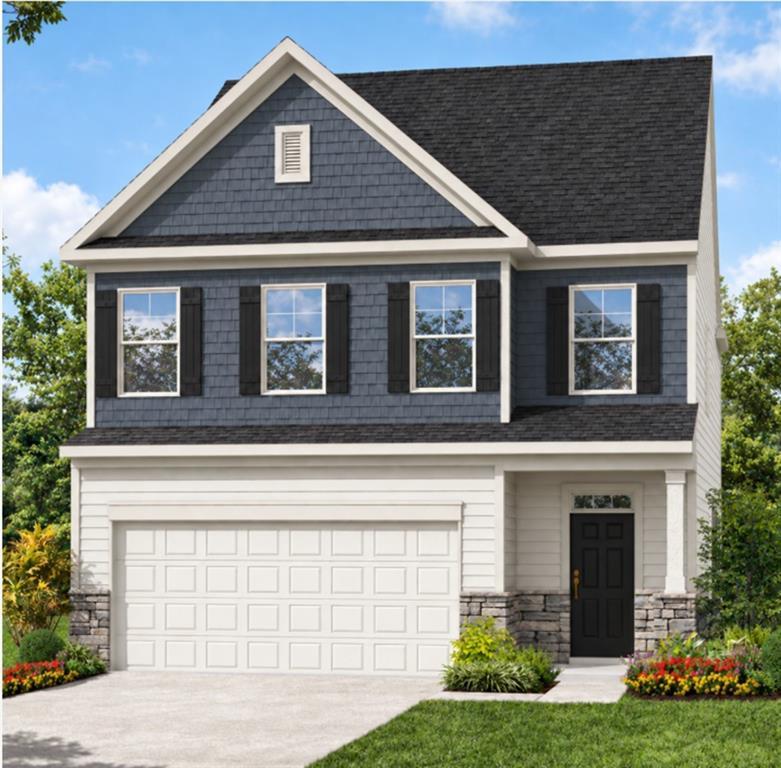
A dedicated home office, spacious upstairs loft, and an inviting fireplace—all in one home! Discover the Clayton at Greene Farm by Eastwood Homes, where flexible living spaces and thoughtfully selected finishes make everyday life a little easier. Just off the entry, a private office provides the perfect place to work from home, while the open-concept kitchen and family room create a natural gathering space. The kitchen features crisp white cabinetry, quartz countertops, a tile backsplash, and matte black accents for a fresh, timeless look. The fireplace with a slate surround adds warmth and character to the family room. Upstairs, the spacious loft offers even more flexibility for movie nights, hobbies, a play room, or a second living area. The primary suite features a decorative coffered ceiling, spacious walk-in closet, and a large shower with a semi-frameless glass surround. Outside, enjoy a concrete patio and an attractive exterior featuring white siding, slate blue-gray accents, stone, and dark shutters. Located in Greene Farm, residents will enjoy planned community amenities including a pool, an open-air pavilion, and playground. Just beyond the neighborhood, explore historic Downtown Cartersville, local shopping and dining, and outdoor recreation at Lake Allatoona and Red Top Mountain State Park. Home is currently under construction.
Listing courtesy of Thomas Glen Slappey, Peggy Slappey Properties Inc.



