Photo 1 of 72
$995,000
| Beds |
Baths |
Sq. Ft. |
Taxes |
Built |
| 5 |
5.10 |
8,066 |
$1,932 |
2013 |
|
On the market:
7 days
|
View full details, photos, school info, and price history
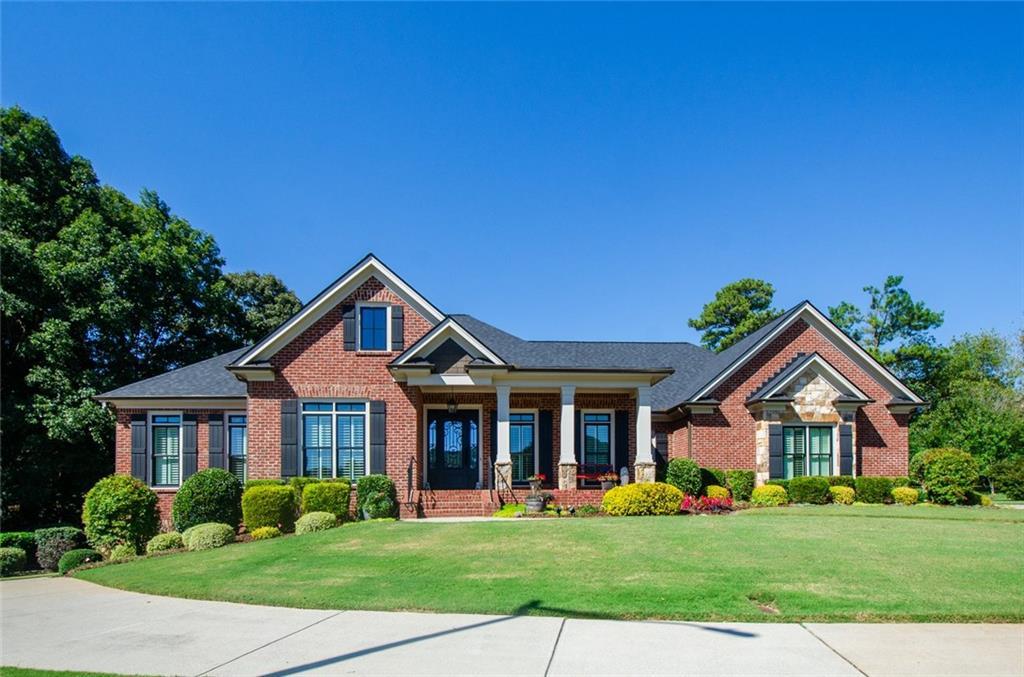
Beautiful four-sided brick ranch on a cul-de-sac in Haley Farm! This spacious home offers 5 bedrooms, 5.5 baths, and exceptional flexibility for multigenerational living. The main level features 4 bedrooms and 4.5 baths, hardwood floors, a formal dining room, and a living room with coffered ceiling and fireplace. The gourmet kitchen boasts stainless steel appliances, double ovens, granite countertops, a large island, walk-in pantry, and a second pantry with custom pullout shelving. The adjoining family room features exposed wood beams and a stone fireplace. A screened porch overlooks the private, beautifully landscaped backyard with room for a future pool. The spacious owner's suite offers a large walk-in closet and bath with double vanities, separate tub and shower, and travertine tile. Three additional generously sized bedrooms feature walk-in closets and private en-suite baths. There is also $80,000 in new Andersen windows and doors. New roof in 2025 The 3644 sq. ft. terrace level offers approximately 2,500 of finished space with LVP flooring, including a full kitchen with white cabinetry, granite countertops, and appliances, an expansive recreation area with space for media, billiards, or entertaining, custom built-in cabinetry, a fifth bedroom with two closets, and a full bath with tiled walk-in shower and 2-man sauna. Additional unfinished space provides ample storage. A fourth garage with a dedicated driveway and private side entrance adds convenience and flexibility for extended family, guests, or hobby space. With its generous living areas, second kitchen, private entrance, and desirable ranch layout, this home offers outstanding versatility for a variety of living arrangements. Pride of ownership shines throughout!
Listing courtesy of LESLIE SPENNATO, Berkshire Hathaway HomeServices Georgia Properties



