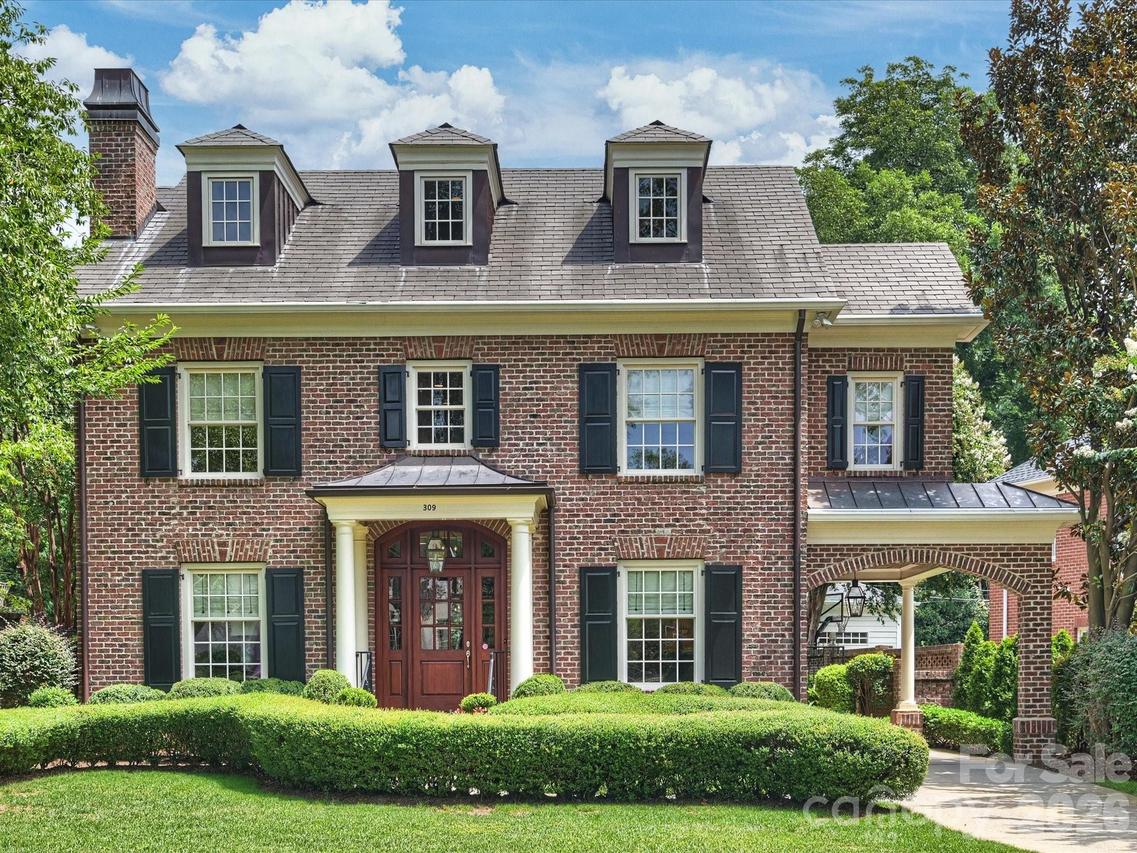
Photo 1 of 48
$3,195,000
| Beds |
Baths |
Sq. Ft. |
Taxes |
Built |
| 4 |
4.10 |
4,109 |
0 |
2007 |
|
On the market:
31 days
|
View full details, photos, school info, and price history
Great opportunity on one of Eastover's premier tree-lined streets. This thoughtfully-designed home includes timeless architectural detail and features high ceilings, hardwood floors and fantastic flow. Formal living and dining rooms provide elegant, well-proportioned spaces for gatherings and everyday living, while the inviting family room - open to the kitchen - includes a gas fireplace and provides direct access to the covered terrace and private walled back yard, creating a seamless indoor-outdoor connection. The well-appointed kitchen is anchored by a generous conversation island and includes stainless steel appliances, granite countertops and sun-filled windows. The adjacent custom-built beverage bar enhances entertaining, and includes a beverage fridge and ice maker for convenience. Upstairs, the spacious Primary suite features a spa-like bathroom with two separate closets. The 2nd floor includes two additional ensuite bedrooms with private bath, along with the large laundry room. The upper level includes a large bonus room, 4th bedroom and a full bath, and easy access to the walk-in attic storage spaces.
Wonderfully situated within easy walking distance to shopping, grocery, restaurants, the Mint Museum and the Briar Creek Greenway.
This one-owner home has been meticulously maintained and updated. There are too many features to list here, please see the attached "Features" page for more information.
Wood-burning fireplaces in both the Living room and Family room have gas logs installed for convenience.
Listing courtesy of Patty Rainey, Corcoran HM Properties



