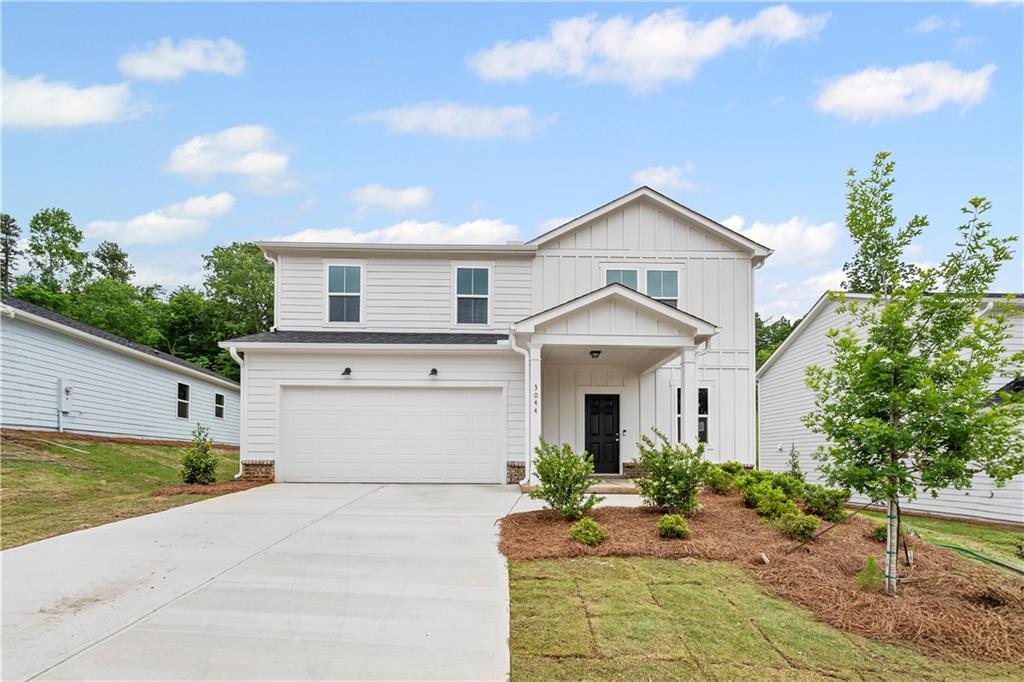
Photo 1 of 1
$394,270
Sold on 9/23/26
| Beds |
Baths |
Sq. Ft. |
Taxes |
Built |
| 3 |
2.10 |
2,068 |
0 |
2025 |
|
On the market:
139 days
|
View full details, photos, school info, and price history
This two-story Osprey floor plan in Avery Ridge offers flexible, modern living. The open flex room at the front of the home can be used as a dining room, office, or additional living space. The kitchen features 42" cabinets, quartz countertops, and a center island, opening to the café and living room—ideal for entertaining. Large rear windows provide natural light and views of the private backyard with tree-line views. Upstairs includes a spacious loft, an oversized primary suite with double vanities, quartz countertops, and a tiled walk-in shower with built-in niche, plus two additional bedrooms, shared bath, and upstairs laundry. Community amenities include a pool and cabana. Conveniently located near I-985 and less than 5 miles from downtown Gainesville. Contact us to learn about our special financing and closing cost promotions.
Listing courtesy of Jaymie Dimbath, Pulte Realty of Georgia, Inc.




