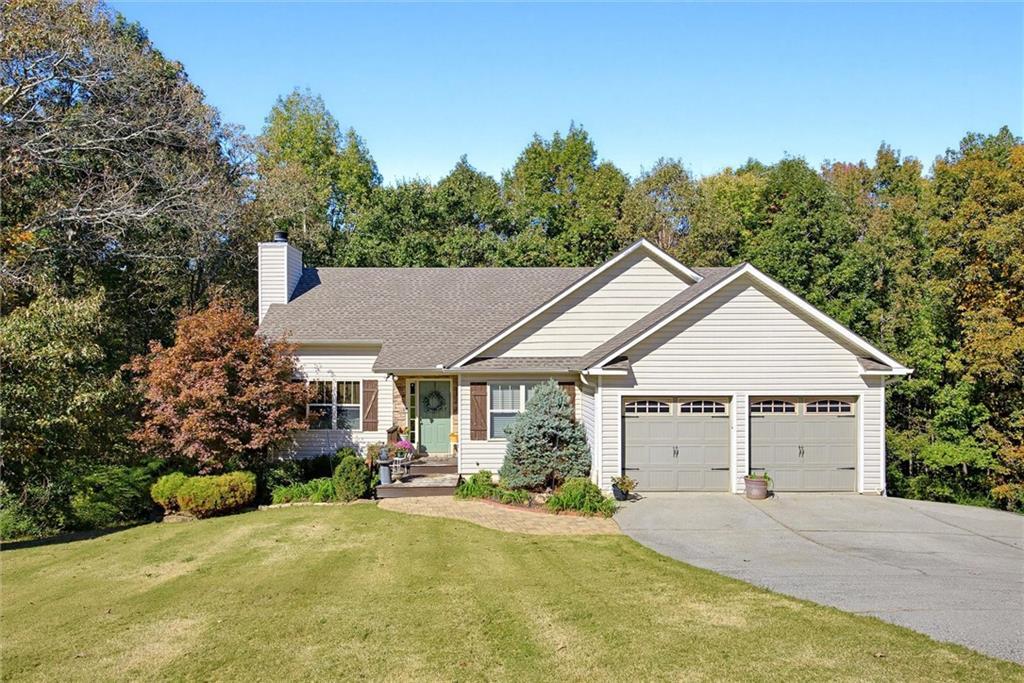
Photo 1 of 49
$369,900
| Beds |
Baths |
Sq. Ft. |
Taxes |
Built |
| 3 |
3.00 |
2,556 |
$3,312 |
2005 |
|
On the market:
3 days
|
View full details, photos, school info, and price history
Ranch-style home • 1.07-acre cul-de-sac lot • Finished basement • Screened porch! Located in White, Georgia, this 3-bedroom, 3-full-bath home features an open-concept main level with vaulted ceilings, luxury vinyl plank flooring, and a great room with a fireplace. The dining area flows into the kitchen, which offers white cabinetry, stainless steel appliances, tile backsplash, and pantry storage. The primary bedroom features a tray ceiling and an ensuite bathroom with a double vanity, soaking tub, and separate shower. Two additional bedrooms, another full bathroom, and a laundry area with built-in shelving complete the main level. The fully finished basement expands the usable living space with a second family room, a third full bathroom, and a separate flex room suited for a bedroom, office, fitness area, or media room. Outdoors, the elevated screened porch overlooks the wooded backyard, while the covered grilling deck sits directly below, creating two distinct sheltered outdoor living spaces. A two-car garage provides enclosed parking and storage. Convenient access to Cartersville, the Tellus Museum, Georgia Highway 20 and the I-75 corridor.
Listing courtesy of Laura Miller Edwards Realty Group, Keller Williams Realty Signature Partners



