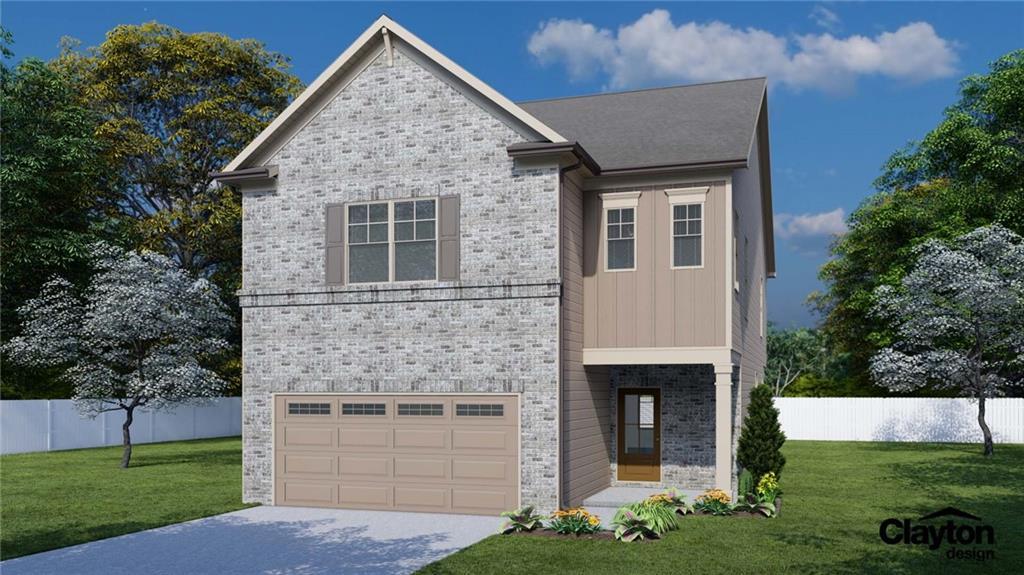
Photo 1 of 35
$445,540
| Beds |
Baths |
Sq. Ft. |
Taxes |
Built |
| 4 |
3.00 |
2,537 |
$10 |
2026 |
|
On the market:
124 days
|
View full details, photos, school info, and price history
Chestnut The Chestnut Plan- 4 Beds & 3 Baths w/loft area & 2-car garage. Offering a spacious main level perfect for everyday living! Entering via the light filled foyer into the great room which has a coffered ceiling, cozy fireplace & multiple windows for natural light. Beyond the great room is the kitchen which offers 42" painted cabinetry, upgraded tile backsplash, granite countertops, large island & ss appliances. The kitchen also features the gourmet kitchen option w/ wall oven & microwave, separate cooktop & vent hood. The kitchen has a walk in pantry as well as plenty of cabinet & countertop space! The Chestnut plan has a guest suite & full bath on main as well as a mudroom space. Upstairs, this home has been upgraded w/ open railings on the 1st & 2nd floors, which adds to the airy feel of the home. Upstairs features a large loft space- perfect for a secondary living room, playroom, home office or a combination of all! The 2 add. upstairs bdrms share a hall bath w/ a tub/shower combo & dual sink vanity. Just beyond that you will enter into the Primary Suite; this room features a trey ceiling & separate walk in closets. Relax in the Primary Bath which has the a luxurious 7' shower, tile shower walls & floor, frameless glass & dual shower heads. Outside relax on the covered patio & enjoy the backyard oasis. Add. features of this home include an elevated trim package as well as Smart Home Package for ultimate convenience! Stock Photos. AMAZING INCENTIVES!!!
Listing courtesy of Stacy Wyrick & Dominique Dietz, Chafin Realty, Inc. & Chafin Realty, Inc.




