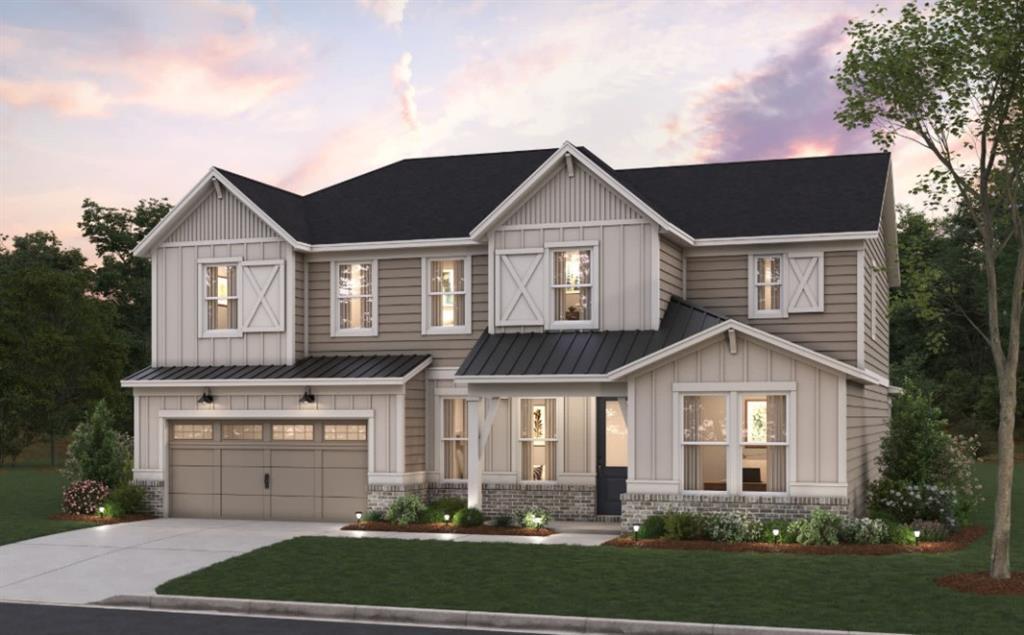
Photo 1 of 21
$565,990
| Beds |
Baths |
Sq. Ft. |
Taxes |
Built |
| 4 |
2.10 |
3,119 |
0 |
2026 |
|
On the market:
4 days
|
View full details, photos, school info, and price history
Introducing the Newlyn at Everhour!
Elevate your lifestyle with the Newlyn, a beautifully crafted new construction home designed to blend luxury and functionality. Offering 3,331 square feet, this versatile floor plan features 4 to 6 bedrooms, up to 5.5 baths, and an oversized two-car garage.
From the moment you arrive, the home's striking exterior makes a lasting impression. Inside, a designer kitchen anchors the open living space and overlooks a dramatic two-story great room filled with natural light. Flexible main-level living options allow for up to two guest bedrooms, creating a home that adapts to your needs.
The owner's retreat serves as a private sanctuary, complete with an optional sitting room and a spa-inspired bath designed for everyday indulgence. Step outside to the covered lanai, where an optional outdoor fireplace sets the stage for memorable evenings with family and friends.
Conveniently situated near I-85, premier shopping, dining, and entertainment, the Newlyn delivers the perfect balance of sophistication, comfort, and convenience.
To-be-built home. Price shown reflects the base home price and does not include lot premiums, upgrades, or design selections. Photos are of a model home and are provided for illustrative purposes only; actual features, finishes, colors, and options may vary. Contact us today to learn more about building your dream home in the highly sought-after Everhour community.
Listing courtesy of Jaymie Dimbath, Pulte Realty of Georgia, Inc.



