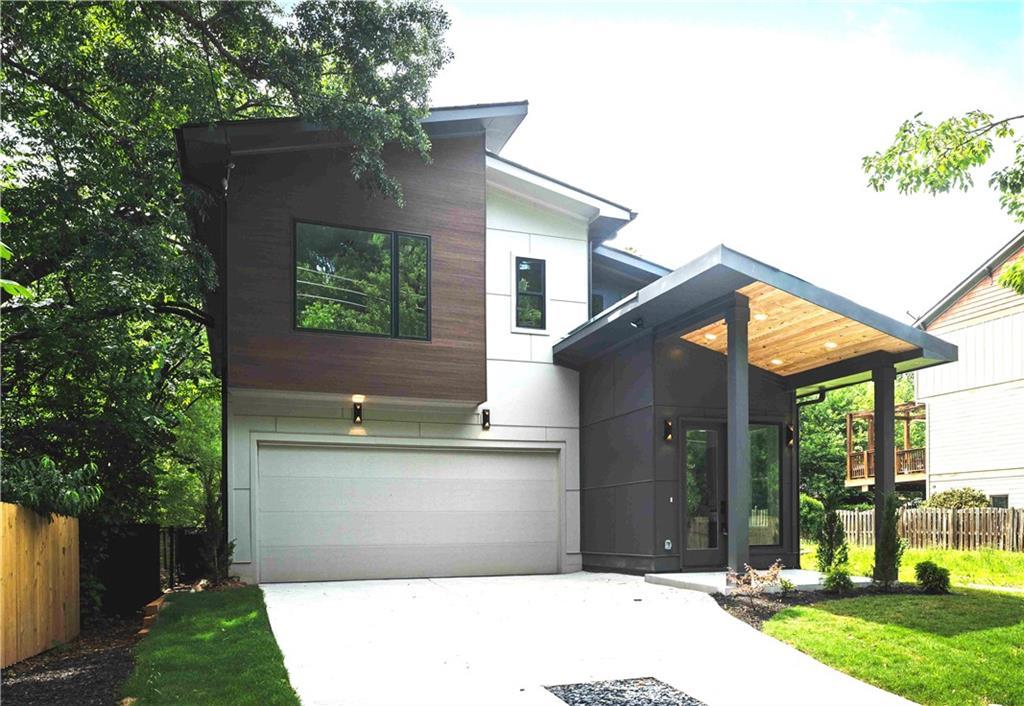
Photo 1 of 45
$1,250,000
| Beds |
Baths |
Sq. Ft. |
Taxes |
Built |
| 4 |
3.10 |
3,200 |
$3,550 |
2026 |
|
On the market:
35 days
|
View full details, photos, school info, and price history
Spectacular single-family home in the heart of Reynoldstown! A true standout and absolutely not a duplex. Step inside to a uniquely designed main level with amazing flow, curated designer finishes, and a one-of-a-kind floor plan that opens seamlessly to a walkout back porch. The kitchen shines with a huge pantry featuring a second sink, perfect for prep and entertaining, and an oversized mudroom that keeps daily life beautifully organized. of course there is a two-car garage with epoxied floors and 220 volt outlet for charging!
Upstairs, the unparalleled primary suite feels like a private retreat, offering a jaw-dropping bathroom and a closet you simply won’t believe. A bright loft space adds yet another flexible living area - ideal for a lounge, office, or media zone.
All of this sits in one of Atlanta’s most walkable, vibrant neighborhoods, just steps from the BeltLine, local restaurants, and everything that makes Reynoldstown so coveted. A rare opportunity to own a true single-family home with style, presence, and an effortless intown lifestyle. Fantastico!
Listing courtesy of Steve Raimonde & Chip Wallace, Keller Knapp & Keller Knapp



