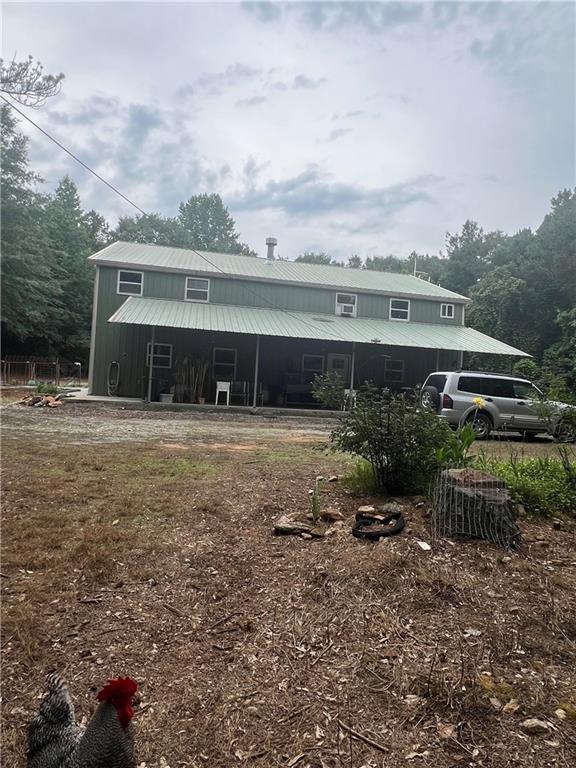
Photo 1 of 20
$340,000
Sold on 7/24/26
| Beds |
Baths |
Sq. Ft. |
Taxes |
Built |
| 3 |
2.00 |
1,600 |
$2,407 |
2019 |
|
On the market:
35 days
|
View full details, photos, school info, and price history
Truly one of a kind, this custom-built barndominium sits on five private acres and is designed for comfortable everyday living. Enjoy relaxing or grilling on the covered front porch. Inside, hardwood and tile flooring run throughout the home, with an open great room and kitchen creating a spacious gathering area. The great room features a fireplace with a tile firebox, while the kitchen includes granite countertops, a gas stove, a vent hood, a microwave, and a sit-down bar. The main level also offers a full bath with a tub-shower combo and custom cabinetry, a guest bedroom, laundry room, access to the garage workshop, and a two-car side-entry garage. Upstairs, the primary suite includes a walk-in closet and a bath with custom cabinetry, a double vanity, a spa tub, a shower combo, and a laundry chute to the main-level laundry area. A walk-up attic provides excellent storage or potential for future finished space. The attic room overlooks the workshop area, and there is also a spacious secondary bedroom. Garage sq. ft. is 1150, including a 2-car garage and a workshop. The property is currently occupied, and photos were taken before the seller moved in.
This home offers numerous upgrades and thoughtful extras throughout.
Listing courtesy of Gina Alexander, The Realty Group



