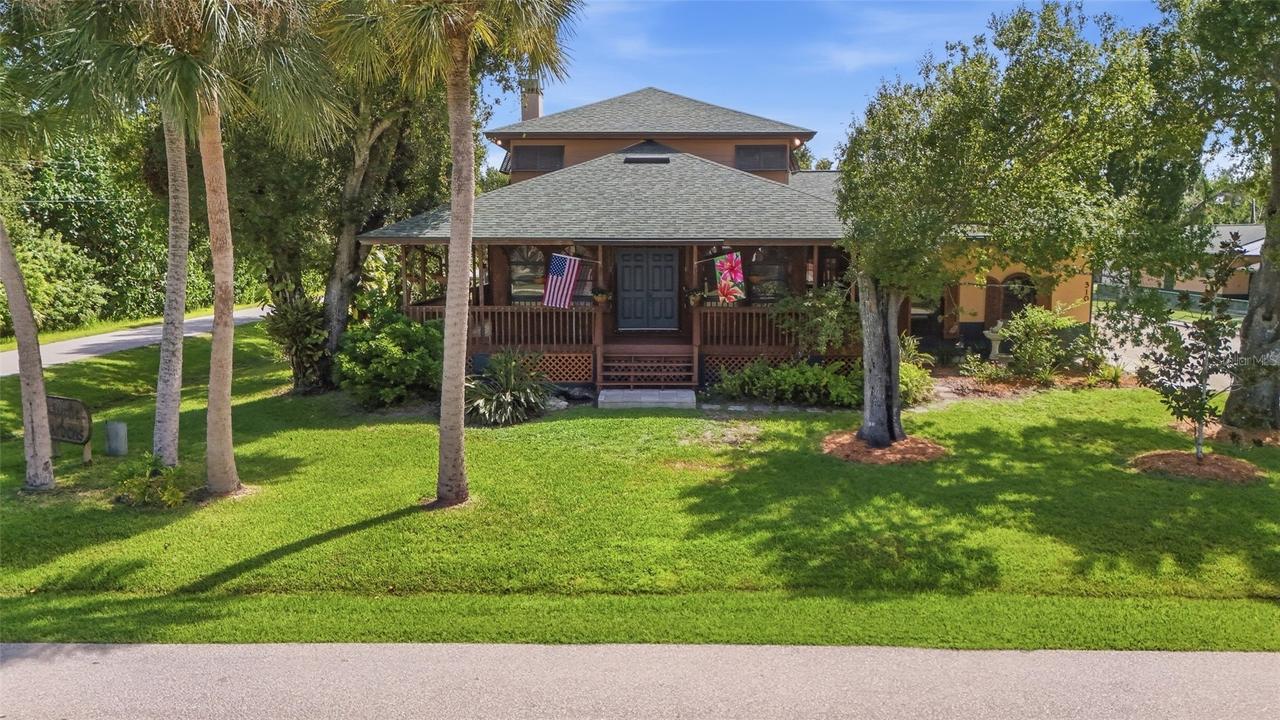
Photo 1 of 44
$525,000
| Beds |
Baths |
Sq. Ft. |
Taxes |
Built |
| 6 |
3.10 |
2,664 |
$3,275.88 |
1996 |
|
On the market:
0 days
|
View full details, photos, school info, and price history
Experience the charm and character of OLD FLORIDA LIVING in this spacious 6-bedroom, 3.5-bathroom POOL HOME with a 1-car garage and family room in the quiet Myrtle Gardens community of Punta Gorda. Surrounded by mature oak trees, palms, and tropical landscaping, this distinctive home combines timeless architectural details with an abundance of indoor and outdoor living space.
OLD FLORIDA CHARM & CONSTRUCTION
Designed with character throughout, the home features approximately 900 square feet of WRAPAROUND PORCHES, generous roof overhangs, real wood siding, and custom old-world cedar storm shutters.
• Approximately 2,600 square feet of living space
• Real wood siding
• Custom cedar storm shutters
• 2"x8" cedar fascia
• 2"x6" frame wall construction
• R-19 wall insulation and R-30 attic insulation
• Real wood flooring
• Two Trane air-conditioning systems
• Rheem water heaters
LIVING & DINING
Located just off the kitchen, creating an inviting layout with plenty of room for everyday living and entertaining.
KITCHEN
Offering a functional layout with generous workspace and storage, centered around a large island with breakfast bar seating.
• Formica countertops
• All appliances included
• Large center island w breakfast bar
• Solid wood cabinets providing plenty of storage
FAMILY ROOM
French doors open to a warm and inviting FAMILY ROOM featuring wood-stained moldings and a WOOD-BURNING FIREPLACE. This additional living space expands the home's entertaining options and offers convenient access to the screened lanai.
• Half bathroom
• Access to the screened lanai
PRIMARY SUITE
Conveniently located on the main floor and overlooks the outdoor living and pool area.
• Two walk-in closets
• Split vanities
• Jetted spa tub
• Separate walk-in shower
SECOND PRIMARY SUITE
Also located on the main floor, a second primary suite provides a flexible private space ideal for guests, extended household living, or a home office.
• Private entrance
• Built-in closet
• Single-sink vanity
• Walk-in shower
SECOND-FLOOR FEATURES
Four additional bedrooms are located on the second floor, providing separation from the main-floor primary suites and plenty of space to accommodate a variety of needs.
LAUNDRY, MUDROOM & STORAGE
An air-conditioned laundry/mudroom provides additional room for storage and includes extra cabinetry and space for a second refrigerator.
Storage continues in the approximately 16'x21' garage, with stairs leading to an approximately 16'x22' AIR-CONDITIONED LOFT for even more storage and flexible space.
OUTDOOR LIVING & POOL
Designed to embrace Florida's indoor-outdoor lifestyle, the home features an approximately 16'x30' SCREENED LANAI overlooking a tropical backyard retreat.
• Private tropical pool
• Hot tub
• Mature oak trees, palms, and tropical landscaping
Conveniently located with easy access to Downtown Punta Gorda, Fishermen’s Village, waterfront dining, shopping, parks, and community events. Enjoy nearby boating, fishing, kayaking, golf, and the scenic Harborwalk along Charlotte Harbor. With convenient access to US-41 and I-75, residents can easily reach Port Charlotte, Fort Myers, Sarasota, and surrounding Southwest Florida destinations.
Listing courtesy of Matthew Patterson & Aracelis Nims, KW PEACE RIVER PARTNERS & KW PEACE RIVER PARTNERS


