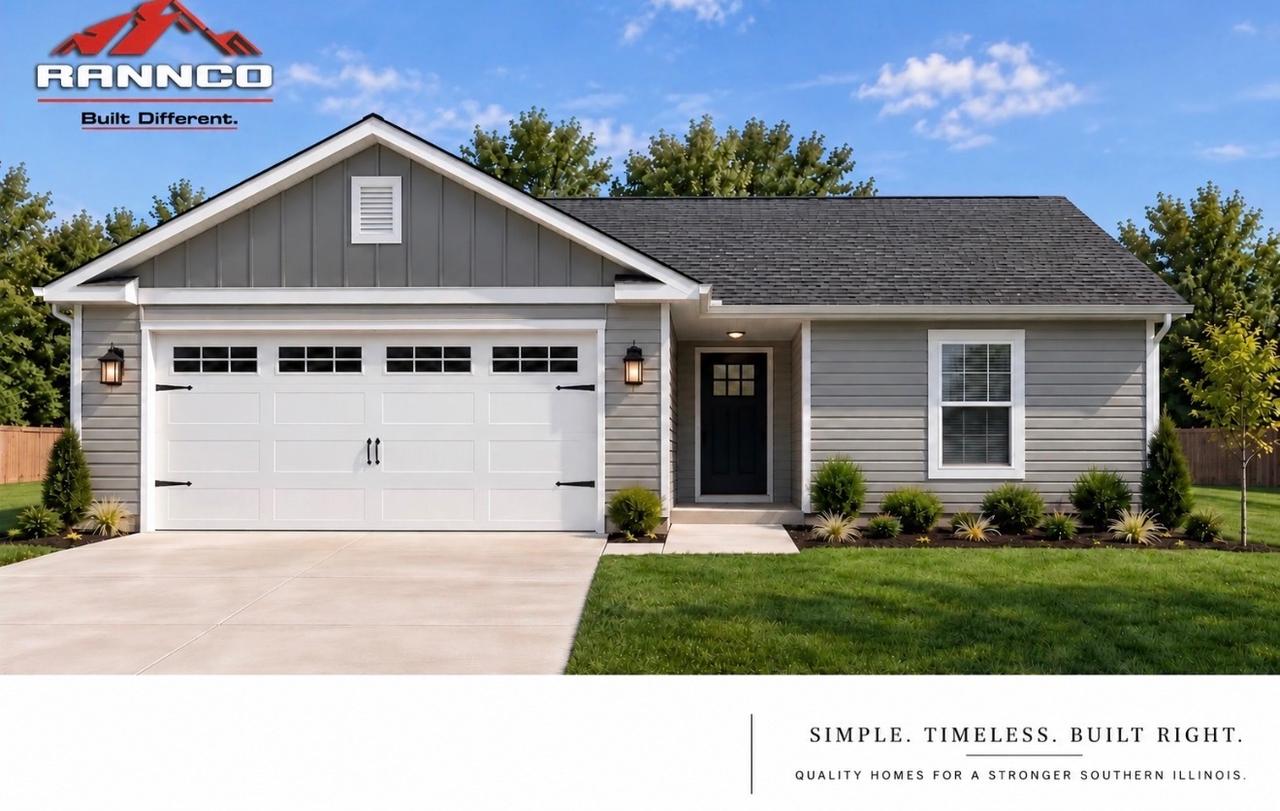
Photo 1 of 10
$192,000
| Beds |
Baths |
Sq. Ft. |
Taxes |
Built |
| 2 |
2.00 |
1,250 |
$119.14 |
2026 |
|
On the market:
3 days
|
View full details, photos, school info, and price history
Welcome home to this beautifully designed, newly constructed 2-bedroom, 2-bath home by RANNCO Inc. Offering approximately 1,250 square feet of living space, plus an approximately 450-square-foot attached two-car garage, this home combines modern style, thoughtful design, and quality craftsmanship. Step inside to an inviting open-concept floor plan featuring 9-foot ceilings throughout, creating a bright, spacious atmosphere. The generously sized living room flows seamlessly into the kitchen and dining area, making this home ideal for everyday living and entertaining. The thoughtfully designed kitchen features a dedicated pantry for additional storage and convenient access to the main living area. The split-bedroom floor plan provides added privacy, with a spacious primary bedroom featuring a walk-in closet and private bathroom. A second bedroom and full bathroom offer flexibility for guests, family, or a home office. The exterior showcases an attractive combination of Cape Cod Gray horizontal siding, contrasting board-and-batten accents, crisp white trim, and architectural shingles. A welcoming covered front entry and attached two-car garage complete the home's timeless curb appeal. Property Highlights: Approximately 1,250 sq. ft. of heated living space, Approximately 450 sq. ft. attached two-car garage, Approximately 1,720 sq. ft. total under roof, including covered entry, 2 spacious bedrooms 2 full bathrooms, 9-foot walls and flat ceilings throughout, Open-concept kitchen, dining, and living area, Split-bedroom layout for privacy, Primary suite with walk-in closet and private bathroom, Dedicated kitchen pantry, Convenient single-level living, Covered front entry Modern gray exterior with board-and-batten accents. Whether you're purchasing your first home, looking to downsize, or simply wanting the convenience of brand-new construction, this home offers the perfect balance of comfort, style, and functionality.
Listing courtesy of RAE HANNA, Coldwell Banker DHH Realty


