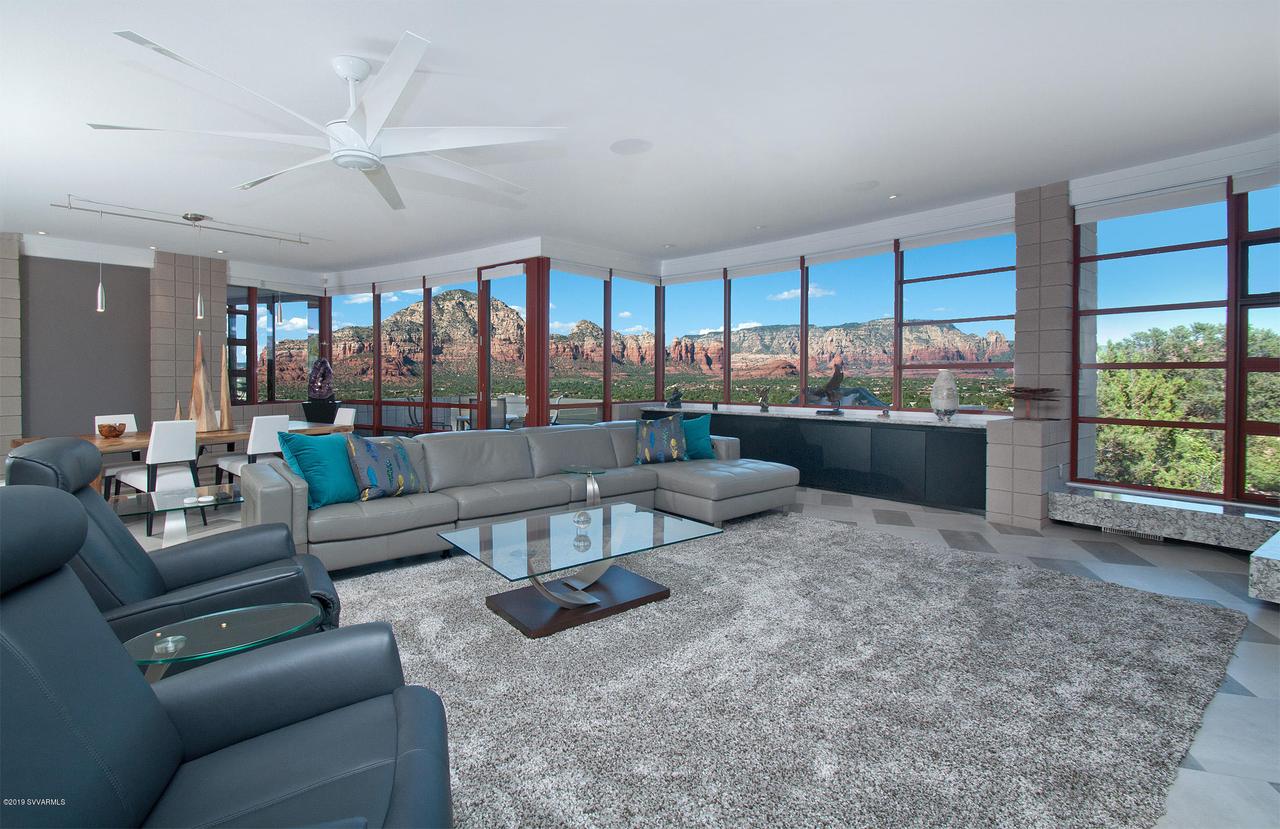
Photo 1 of 36
$1,650,000
Sold on 10/15/19
| Beds |
Baths |
Sq. Ft. |
Taxes |
Built |
| 3 |
3.10 |
3,819 |
$8,173 |
1992 |
|
On the market:
56 days
|
View full details, photos, school info, and price history
Sedona's Ultimate Iconic Contemporary Home has returned to the market in a vastly improved and stunning form calculated to match its spectacular panoramic views from nearly every window & expansive wrap-around deck. The Design Group's classic rendition of Frank Lloyd Wright's Modern Architectural Style made a major splash when it was first constructed by in 1992. Since then it has been continually updated & the current owners have out-done themselves in making it a superb, feels-like-new showplace that will thrill the most discerning buyer. Sedona's Ultimate Iconic Contemporary Home has returned to the market in a vastly improved and stunning form calculated to match its spectacular panoramic views from nearly every window & expansive wrap-around deck. The Design Group's classic rendition of Frank Lloyd Wright's Modern Architectural Style made a major splash when it was first constructed by in 1992. Since then it has been continually updated & the current owners have out-done themselves in making it a superb, feels-like-new showplace that will thrill the most discerning buyer.
The total kitchen remodel was completed with a price-is-no-object approach featuring exquisite foil wrap maple cabinetry & sparkling designer stainless steel tile backsplash.
Of course, the kitchen also features top-of-the line appliances along with a floor re-design that enhances the flow among the rooms.
The sense of the owners' excellent taste and design-sensibility carries through the entire house. The magnificent make-over of the Master Suite and expanded bathroom and adjacent study is inspired and brilliantly executed to make you feel embraced by luxurious comfort and inspired by its splendid view.
Beyond the dramatic upgrades in the existing home, the owners added a delightful, wall of glass, 210 sq. ft. "patio room" from which to enjoy the splendors of nature and the red rock panorama in climate-controlled comfort. Below that is a 165 sq. ft heated and cooled multi-purpose room/wine cellar increasing the size of the home by 375 sq. ft.
Even more impressive, they built a fabulous 1000 sq. ft., heated and cooled additional garage/"man-cave." Serving that is a very attractive, brand new paver additional driveway that enters the property from Racket Club Drive.
Read for more details...
In July of 2017, the owners added the following to the home:
All work was permitted and approved by the building department and the Association.
Added an approximate 210 square foot patio room off the main hall. This includes building from the ground up the new floor and adding new roof structure. It has full 15' of Nana door that wide opens, custom LED lighting, ceiling fan, power window shades, tile flooring and dedicated heating and cooling unit.
Below the patio room created a 165 square foot storage room and potential wine cellar that shares the heating and cooling from the patio room.
Added new separate garage with an additional new pavered driveway accessed from Racket Club drive. Built to keep the original style of the existing "radiused" house and trim. It has 18' x 8'-6" garage door and man door, epoxied floor LED lighting, custom storage cabinets and work shop space, custom exterior and canopy lighting. The irregular shape approximate 1,000 square foot. The garage has a heat pump mini split heating and cooling unit. In the garage is a bathroom with large shower, custom tile, cabinets and bathroom fixtures as well as dedicated hot water heater and room heater.
During this addition we had the electric service to the house upgraded from 200 amp to 400 amp, therefore both electrical panels are new including all of the breakers.
Extensive landscape clean up removing some overgrown trees, shrubs etc. replanting many new trees, shrubs, plants water system, water feature in front and tons of landscape rocks.
HOME FEATURES:
Design Group Masterpiece
Wrap-around View Deck
Thermal Remote-Controlled Power Blinds
Surround Sound System
Ceramic Tile with No Baseboards
New Fans and Light Fixtures throughout the Home
Security System with Sensors and Cameras
Crestron Home System with Remote Access via Smart Phone
Custom Stained Glass throughout the Home
LED Lighting
Skylights throughout the Home
Up-lighting throughout the Home
Flooring Replaced throughout the Entire Home
Pavered Driveways
New Roof installed in 2009
New Garage Door installed in 2010
New Redwood Deck installed in 2011 Re-Stained in 2019
Exterior Paint 2013
Interior Paint 2016
New HVAC Unit 2013
New Panel to 400 AMP
Extensive Landscaping to include tree / shrub trimming, replanting of trees and shrubs, water system, water feature, landscaping rocks, etc.
Desired Gated Foothills South Subdivision
Conveniently located near shopping, galleries, hiking, and more..
Living Room:
Quartz Fireplace Ledge
Gas Logs in Fireplace with Remote Control
Oversized View Windows leading to Wrap-Around Deck that picks up Panoramic Red Rock Vistas
Open Wet Bar with Quartz Countertops and Sink
THX Sound System with Built-In Speakers
Kitchen:
Quartz Kitchen Countertops
Custom Maple Cabinetry in Kitchen with Foil Wrap Finish
Stainless Steel Tile Backsplash
No Exposed Outlets or Switches
Reverse Osmosis Water System for Ice Maker and Spicket
Up Lighting above Cabinets
Viking Refrigerator
Viking Ice Machine
Dacor Stovetop
Viking Oven
Sharp Microwave
Ample Storage
Refinished Oak Cabinetry
Arizona Room:
Newly Constructed Room with 16 FT Folding Glass Wall Doors
Remote-Controlled Shades
Tile Floors
Individual A/C / Heating Unit
Lower Level Storage Room with A/C and Heat (Future Wine Cellar?)
Homeowner's Bedroom Suite:
Custom Wood Built-In Console with Bamboo Finish
Oversized Closet Added with Built-In Shelving
Second Closet with Built-In Shelving
New Office created with Built-In Desk
Custom Lighting
Granite Top and Face for Bathtub in Private Room
New Toilet
LED Lighting
Tiled Walk-In Shower and New Fixture
New Faucets in Bathroom
Installed LED Lighting and Custom Shelving in Original Closet
Guest Bedroom Suite One:
Walk-In Closet
Abundance of Windows
Queen Sleeper Sofa available
View of the Water Feature
Power Blinds
Guest Bedroom Suite Two:
Built-In Safe
View of the Water Feature
Guest Bathroom:
Remodeled Shower/Tub with New Tile
New Toilet
New Faucets
New Lighting
Attached Garage:
New Garage Door Opening System
New Paint
Epoxy Flooring
Built-In Work Space
Access to Dog Run
Water Heater
Re-circulating Pump
Softener
Filter System
Detached Garage:
New Addition to the Property with over 1,000 Square Feet and Separate Pavered Driveway
Room for Three Vehicles OR Two Vehicles plus Man Cave
Epoxy Flooring
Individual A/C and Heating Unit (Split)
Three-Quarter Bathroom with Tiled Shower, Toilet, and Vanity Sink with Room Heater
New Panel to 400 AMP
Built-In Storage
Workshop Space
Separate Water Heater
Garage Door - 18' X 8'6''
Custom Exterior and Canopy Lighting
Under House Storage Room:
Temperature-Controlled with room to build a Wine Cellar
Laundry Room:
Whirpool Washer and Dryer
Sink
Built-In Ironing Board
Additional Storage
Please Note:
Furnishings are available to purchase and were selected to enhance the home. Most of it is brand new or gently used.
Listing courtesy of Roy Grimm, RE/MAX Select Realty


